Melissa Davis
REALTOR®


BEDS4
BATHS3 full
SQUARE FEET4,251
MLS#1355101
STATUSPending - Continue to Show
PROPERTY TYPEResidential - Single Family
SUBDIVISIONConcord Hills unit 8
Property Description
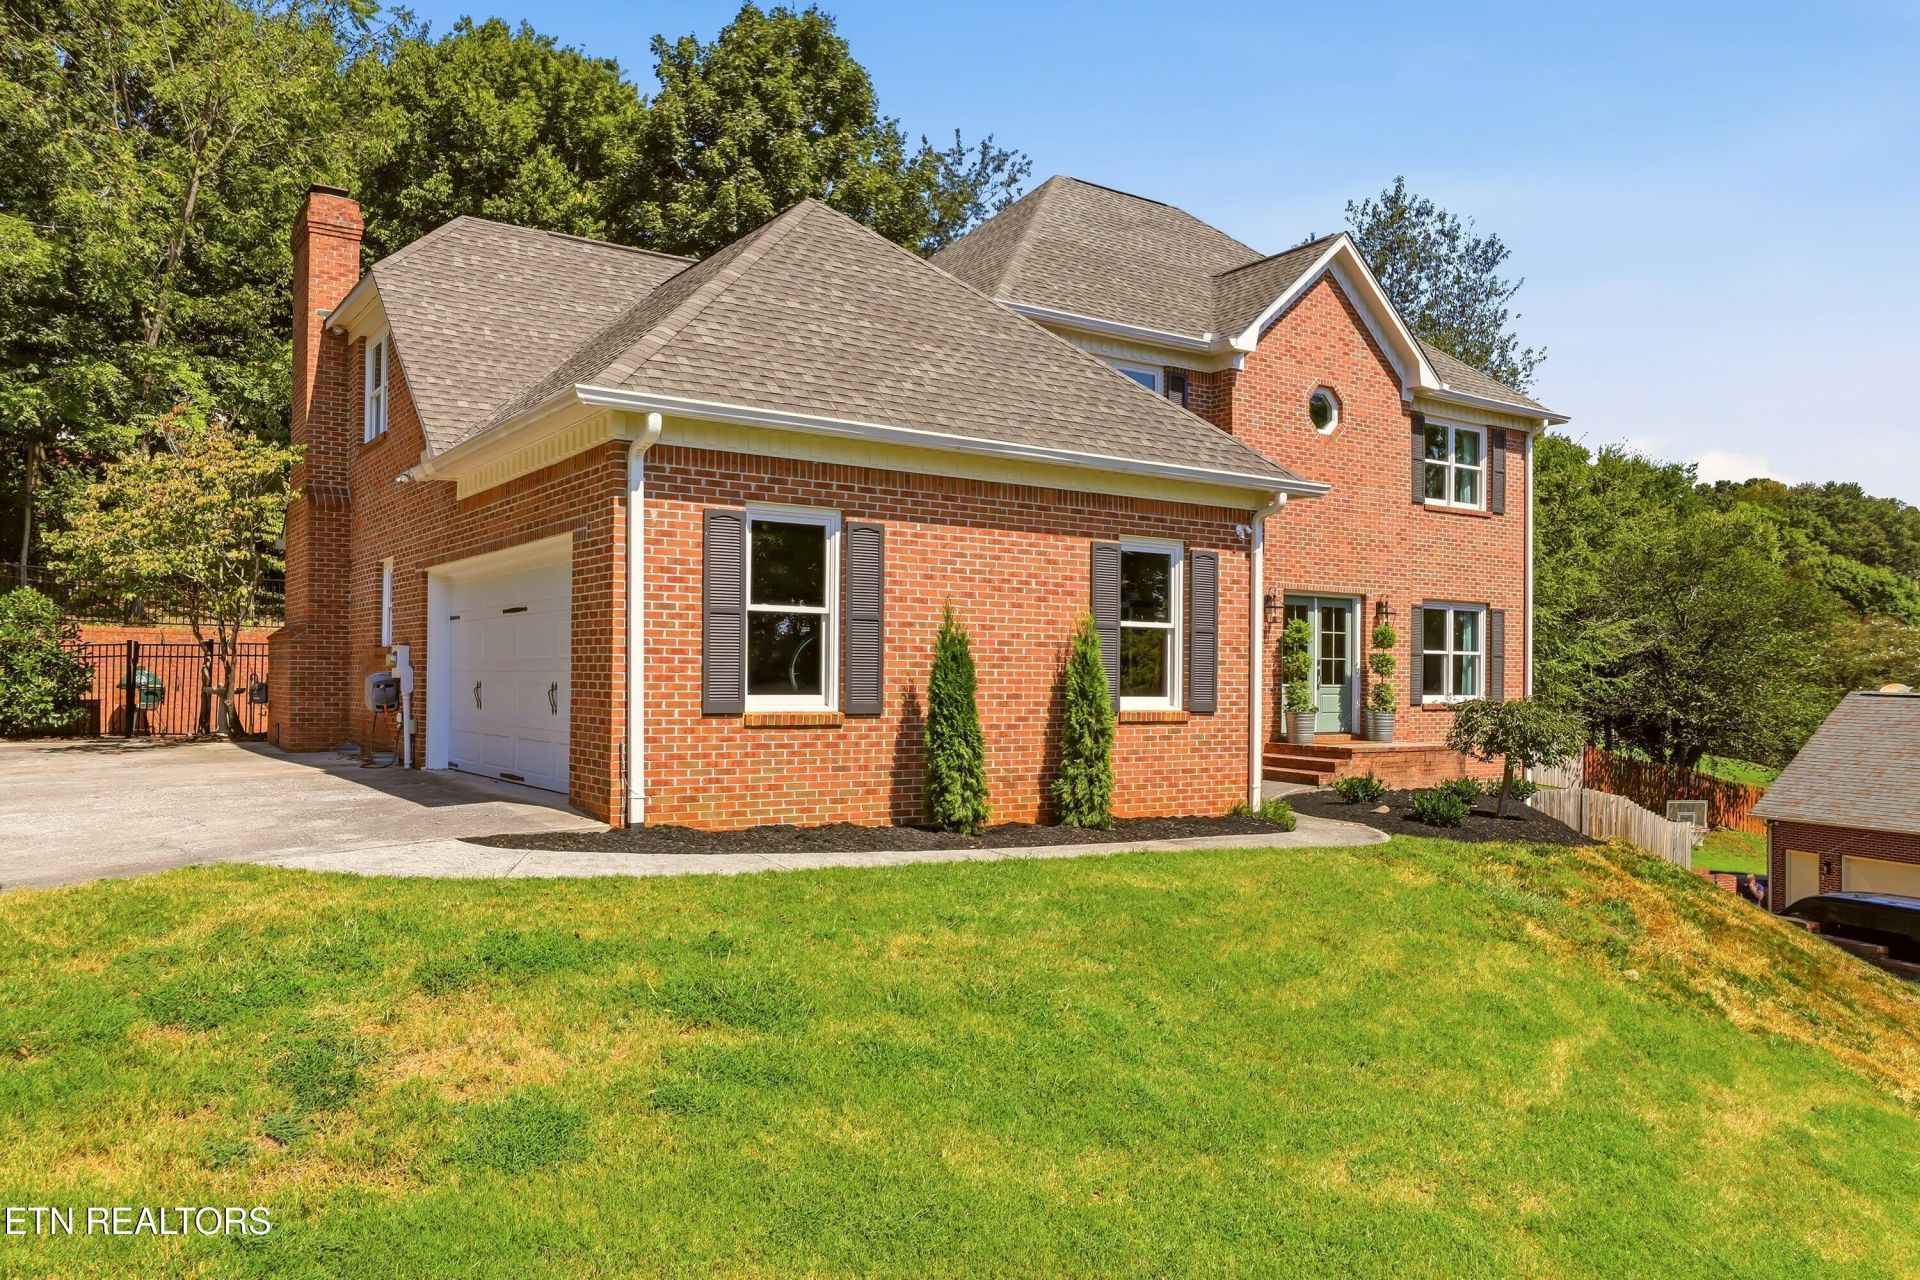
Fully renovated 4 bedroom 3 bath home with 9 foot ceilings on the Main level. The home features brand new windows throughout. The renovations reach every part of the home; floors, baths, walls, windows, doors, nothing was left out by the current owners. On the main you will find a gourmet kitchen with all new cabinets, professional stainless steel appliances and leathered granite countertops. The kitchen peninsula has counter seating and opens to a beautiful family room with wood burning fireplace and includes a hardwood back staircase. A full bedroom and full bath is also on the main level along with the laundry room. Finishing out the main is both a breakfast area and a formal dining room, a Living room or office, and a 2 car garage. Going out the back door you enter your own tranquil private backyard with a large covered porch and fully fenced backyard. Upstairs there is a mammoth Master suite with an attached spa style master bathroom featuring heated tile floors and oversized walk in closet. There are 2 more bedrooms upstairs and an incredible second bathroom as well as an oversized bonus room. In the heated and cooled basement you will find 1090 square feet of flexible space. Spilt into 2 large rooms one room has both windows and a sliding glass door to the fence backyard. Two large walk-in closet finish off the basement space. The house offers incredible views of the great smoky mountains from the front and is zoned all Farragut schools. Neighborhood amenities include a recreation center with a salt water competition pool, a children's pool, restrooms, a pavilion, 2 full size tennis courts that also serve as 4 pickleball courts, and a playground.
Property Features
Property Type: Residential - Single Family
Basement: Yes
Cooling: Central Cooling
Fireplaces: 1
Fuel Type: Electric, Gas
Heating: Central, Heat Pump, Natural Gas, Electric
Home Style: Traditional
Lot Size: 0.56 Acres
Year Built: 1987
Amenities
Walk-In Closet(s)
Pantry
Eat-in Kitchen
Feature Descriptions
Appliances: Gas Range, Gas Cooktop, Dishwasher, Microwave, Range, Self Cleaning Oven
Association/Condo Fee: 587/Yearly
Association Amenities: Swimming Pool, Tennis Courts, Club House, Playground
Days on Site: 6
Exterior: Brick
Fireplace: Brick, Masonry, Wood Burning
Flooring: Carpet, Hardwood, Tile
HOA Y/N: Yes
Lot: Wooded, Rolling Slope
Lot Dimensions: 130 X 190 X IRR
Parcel #: 143GD016
Parking: Garage Faces Side, Off-Street Parking, Garage Door Opener, Attached, Main Level
Security Features: Smoke Detector
Sewer: Septic Tank
Special View Info: Mountain View
SQFT Total: 4251
Swimming Pool: Yes
Utilities: Cable Available (TV Only)
View: Mountain View
Water: Public
Wooded: Yes
Local Schools
High School: Farragut
Middle School: Farragut
Elementary School: Farragut Primary
Listed By / Shown By
Listed By
Agency Name: Realty Executives Associates
Shown By
Agent Name: Melissa Davis
Agent Phone: (865) 207-1984
Agency Title: Ferguson Realtors

Estimate Your Payment
Estimated Payment
$ 4,786.65 per month $4,525.61 Principal & Interest $0.00 Property Tax (data not provided by mls) $261.04 Homeowner's InsuranceChange Payment Information



Privacy Policy / DMCA Notice / ADA Accessibility


This site is hosted, designed and copyright
© 1994 - 2026 by
Delta Media Group, Inc. -- Patent Pending --
Agency License Information: TREC # 15429
11033 Crosswind Drive | MLS# 1355101
This single family home located at 11033 Crosswind Drive, Knoxville, TN 37934 is currently listed for sale with an asking price of $895,000. This property was built in 1987 and has 4 bedrooms and 3 full baths with 4251 sq. ft. Crosswind Drive is located in the Concord Hills unit 8 subdivision. Search Concord Hills Unit 8 real estate on www.melissadavisrealtor.com today.