Melissa Davis
REALTOR®


BEDS4
BATHS2 full 1 partial
SQUARE FEET3,046
MLS#1355190
STATUSActive
PROPERTY TYPEResidential - Single Family
SUBDIVISIONEagle Creek
Property Description
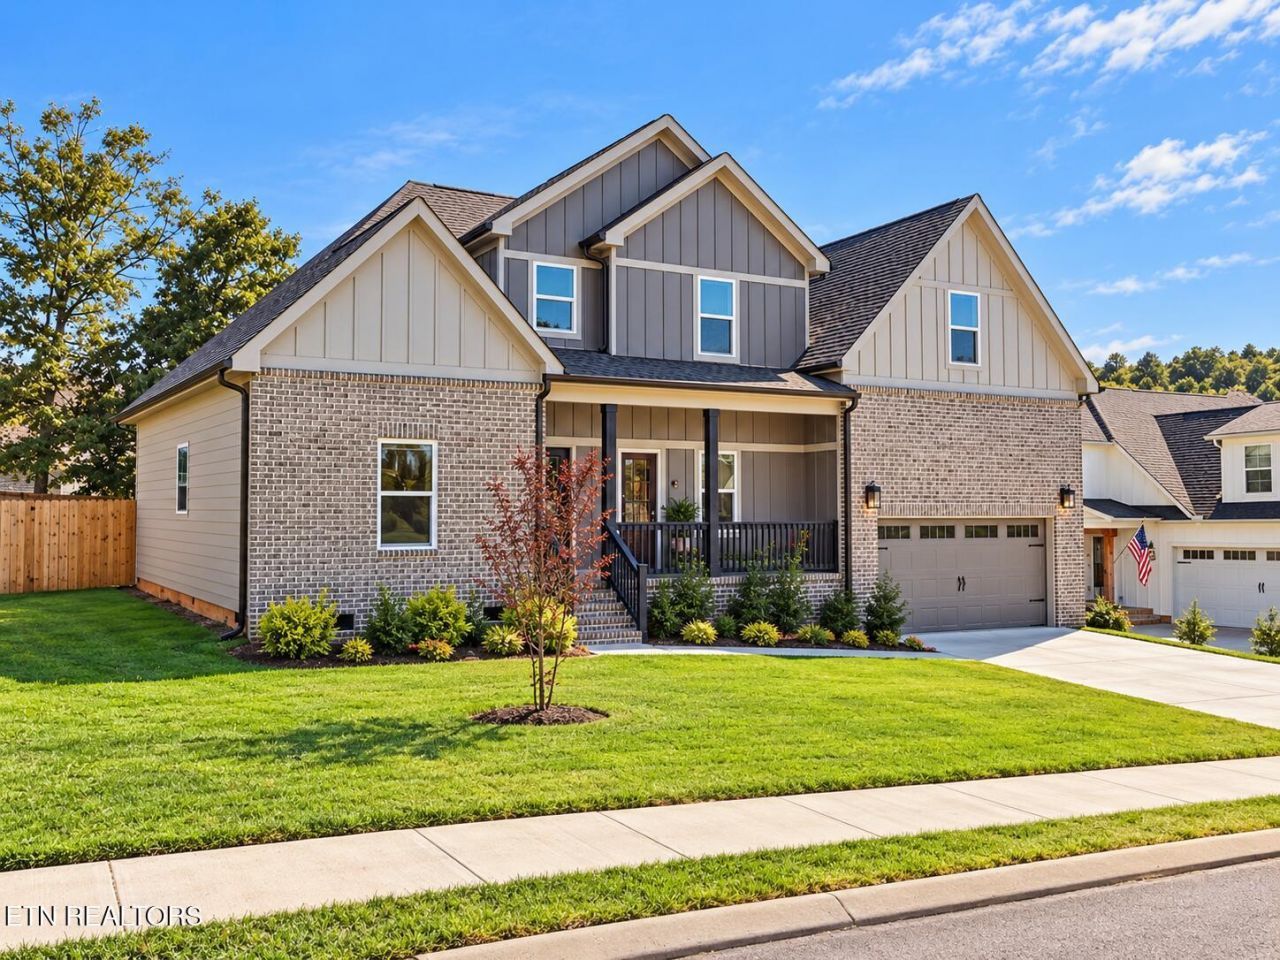
NEW CONSTRUCTION | MOVE-IN READY | GATED COMMUNITY - Move right into this beautifully finished new construction home offering 4 bedrooms, 2.5 bathrooms, and approximately 3,046 square feet of thoughtfully designed living space. The main level features a spacious primary suite with a private ensuite bathroom complete with a double vanity, separate shower and tub, and a generous walk-in closet. A versatile front room adds both function and modern charm with wainscoting and crown molding, creating the perfect space for a home office, sitting area, or secondary living space. The main living area is centered around a gas log fireplace and flows into the spacious eat-in kitchen, providing plenty of room for everyday living and entertaining. Upstairs, you'll find three additional bedrooms with spacious closets and a full bathroom. Outside, enjoy a covered front porch, back deck, fenced yard, and attached two-car garage. Located within a gated community with access to a community pool, this move-in ready home combines new construction, generous living space, and neighborhood amenities in a convenient Cleveland location.
Property Features
Property Type: Residential - Single Family
Cooling: Central Cooling, Ceiling Fan(s)
Fireplaces: 1
Fuel Type: Electric
Garage: 2
Heating: Central, Electric
Home Style: Contemporary
Lot Size: 0.27 Acres
Amenities
Walk-In Closet(s)
Kitchen Island
Eat-in Kitchen
Feature Descriptions
Appliances: Dishwasher, Microwave, Range
Association/Condo Fee: 700/Yearly
Association Amenities: Swimming Pool, Club House
Community Features: Sidewalks
Days on Site: 5
Exterior: Other, Cement Siding
Fireplace: Gas Log
Flooring: Carpet, Hardwood, Tile
HOA Y/N: Yes
Lot: Level
Parcel #: 015P F 00900 000
Parking: Garage Door Opener
Security Features: Gated Community
Sewer: Public Sewer
Special View Info: Mountain View
SQFT Total: 3046
Swimming Pool: Yes
View: Mountain View
Water: Public
Local Schools
High School: Walker Valley
Middle School: Ocoee
Elementary School: Charleston
Listed By / Shown By
Listed By
Agency Name: Richardson Group
Shown By
Agent Name: Melissa Davis
Agent Phone: (865) 207-1984
Agency Title: Ferguson Realtors

Estimate Your Payment
Estimated Payment
$ 2,968.26 per month $2,806.38 Principal & Interest $0.00 Property Tax (data not provided by mls) $161.88 Homeowner's InsuranceChange Payment Information



Privacy Policy / DMCA Notice / ADA Accessibility


This site is hosted, designed and copyright
© 1994 - 2026 by
Delta Media Group, Inc. -- Patent Pending --
Agency License Information: TREC # 15429
115 White Tail Lane | MLS# 1355190
This single family home located at 115 White Tail Lane, Cleveland, TN 37312 is currently listed for sale with an asking price of $555,000. This property has 4 bedrooms and 2 full and 1 partial baths with 3046 sq. ft. White Tail Lane is located in the Eagle Creek subdivision. Search Eagle Creek real estate on www.melissadavisrealtor.com today.