Melissa Davis
REALTOR®


BEDS3
BATHS2 full
SQUARE FEET1,690
MLS#1355633
STATUSActive
PROPERTY TYPEResidential - Single Family
SUBDIVISIONBuford & Webb
Property Description
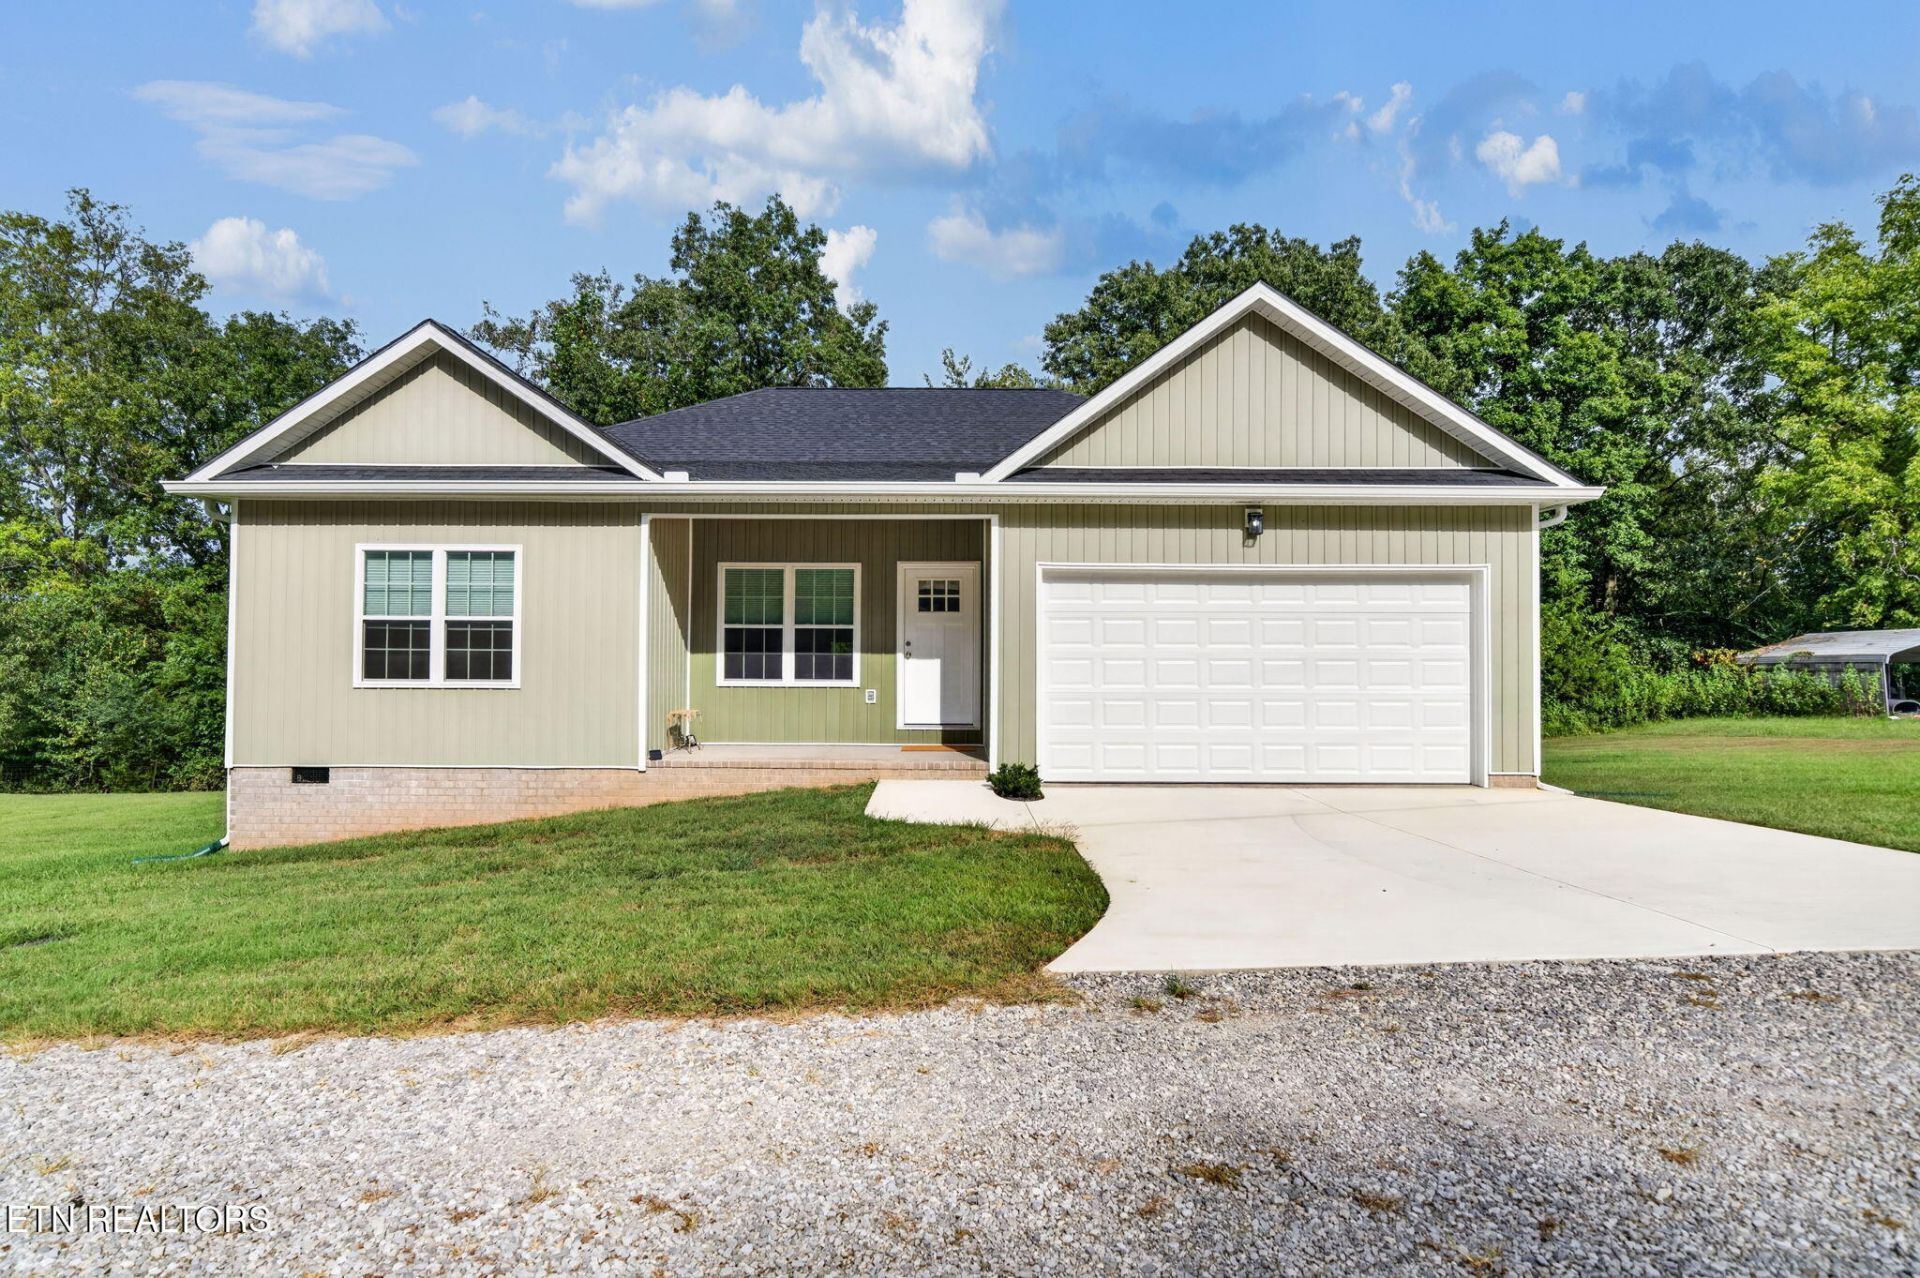
Built in 2025 and tucked away on a private cul-de-sac, this move-in-ready, one-level home offers 3 bedrooms, 2 full baths and approximately 1,690 square feet on a 0.45-acre lot. The open, thoughtfully designed floor plan features 9-foot ceilings, luxury vinyl plank flooring and a built-in bookshelf, with each space designed for practical everyday living. The kitchen offers abundant storage with custom white shaker cabinetry, granite countertops, a double-door pantry and all-new appliances. The spacious primary suite includes a double shaker-style vanity with a granite countertop and a custom-tiled walk-in shower. Outside, the 382-square-foot deck provides plenty of room to relax, entertain or enjoy the surrounding setting. An attached two-car garage completes this well-planned home where no space is wasted.
Property Features
Property Type: Residential - Single Family
Cooling: Central Cooling
Fireplaces: 1
Fuel Type: Electric
Garage: 2 car attached
Heating: Central, Forced Air, Heat Pump, Electric
Home Style: Traditional
Lot Size: 0.45 Acres
Amenities
Walk-In Closet(s)
Pantry
Eat-in Kitchen
Feature Descriptions
Appliances: Dishwasher, Dryer, Microwave, Range, Refrigerator, Self Cleaning Oven, Washer
Exterior: Vinyl Siding, Frame
Lot: Irregular Lot
Parcel #: 096 004.09
Parking: Attached
Security Features: Smoke Detector
Sewer: Septic Tank, Perc Test On File
Special View Info: Country Setting
SQFT Total: 1690
View: Country Setting
Water: Public
Local Schools
High School: Livingston Academy
Middle School: Livingston
Elementary School: Rickman
Listed By / Shown By
Listed By
Agency Name: Weichert, Realtors-The Webb Agency
Shown By
Agent Name: Melissa Davis
Agent Phone: (865) 207-1984
Agency Title: Ferguson Realtors

Estimate Your Payment
Estimated Payment
$ 1,871.34 per month $1,769.28 Principal & Interest $0.00 Property Tax (data not provided by mls) $102.05 Homeowner's InsuranceChange Payment Information



Privacy Policy / DMCA Notice / ADA Accessibility


This site is hosted, designed and copyright
© 1994 - 2026 by
Delta Media Group, Inc. -- Patent Pending --
Agency License Information: TREC # 15429
118 Teak Lane | MLS# 1355633
This single family home located at 118 Teak Lane, Cookeville, TN 38506 is currently listed for sale with an asking price of $349,900. This property has 3 bedrooms and 2 full baths with 1690 sq. ft. Teak Lane is located in the Buford & Webb subdivision. Search Buford & Webb real estate on www.melissadavisrealtor.com today.