Melissa Davis
REALTOR®


BEDS4
BATHS2 full
SQUARE FEET1,850
MLS#1354722
STATUSActive
PROPERTY TYPEResidential - Single Family
SUBDIVISIONKings Gate
Property Description
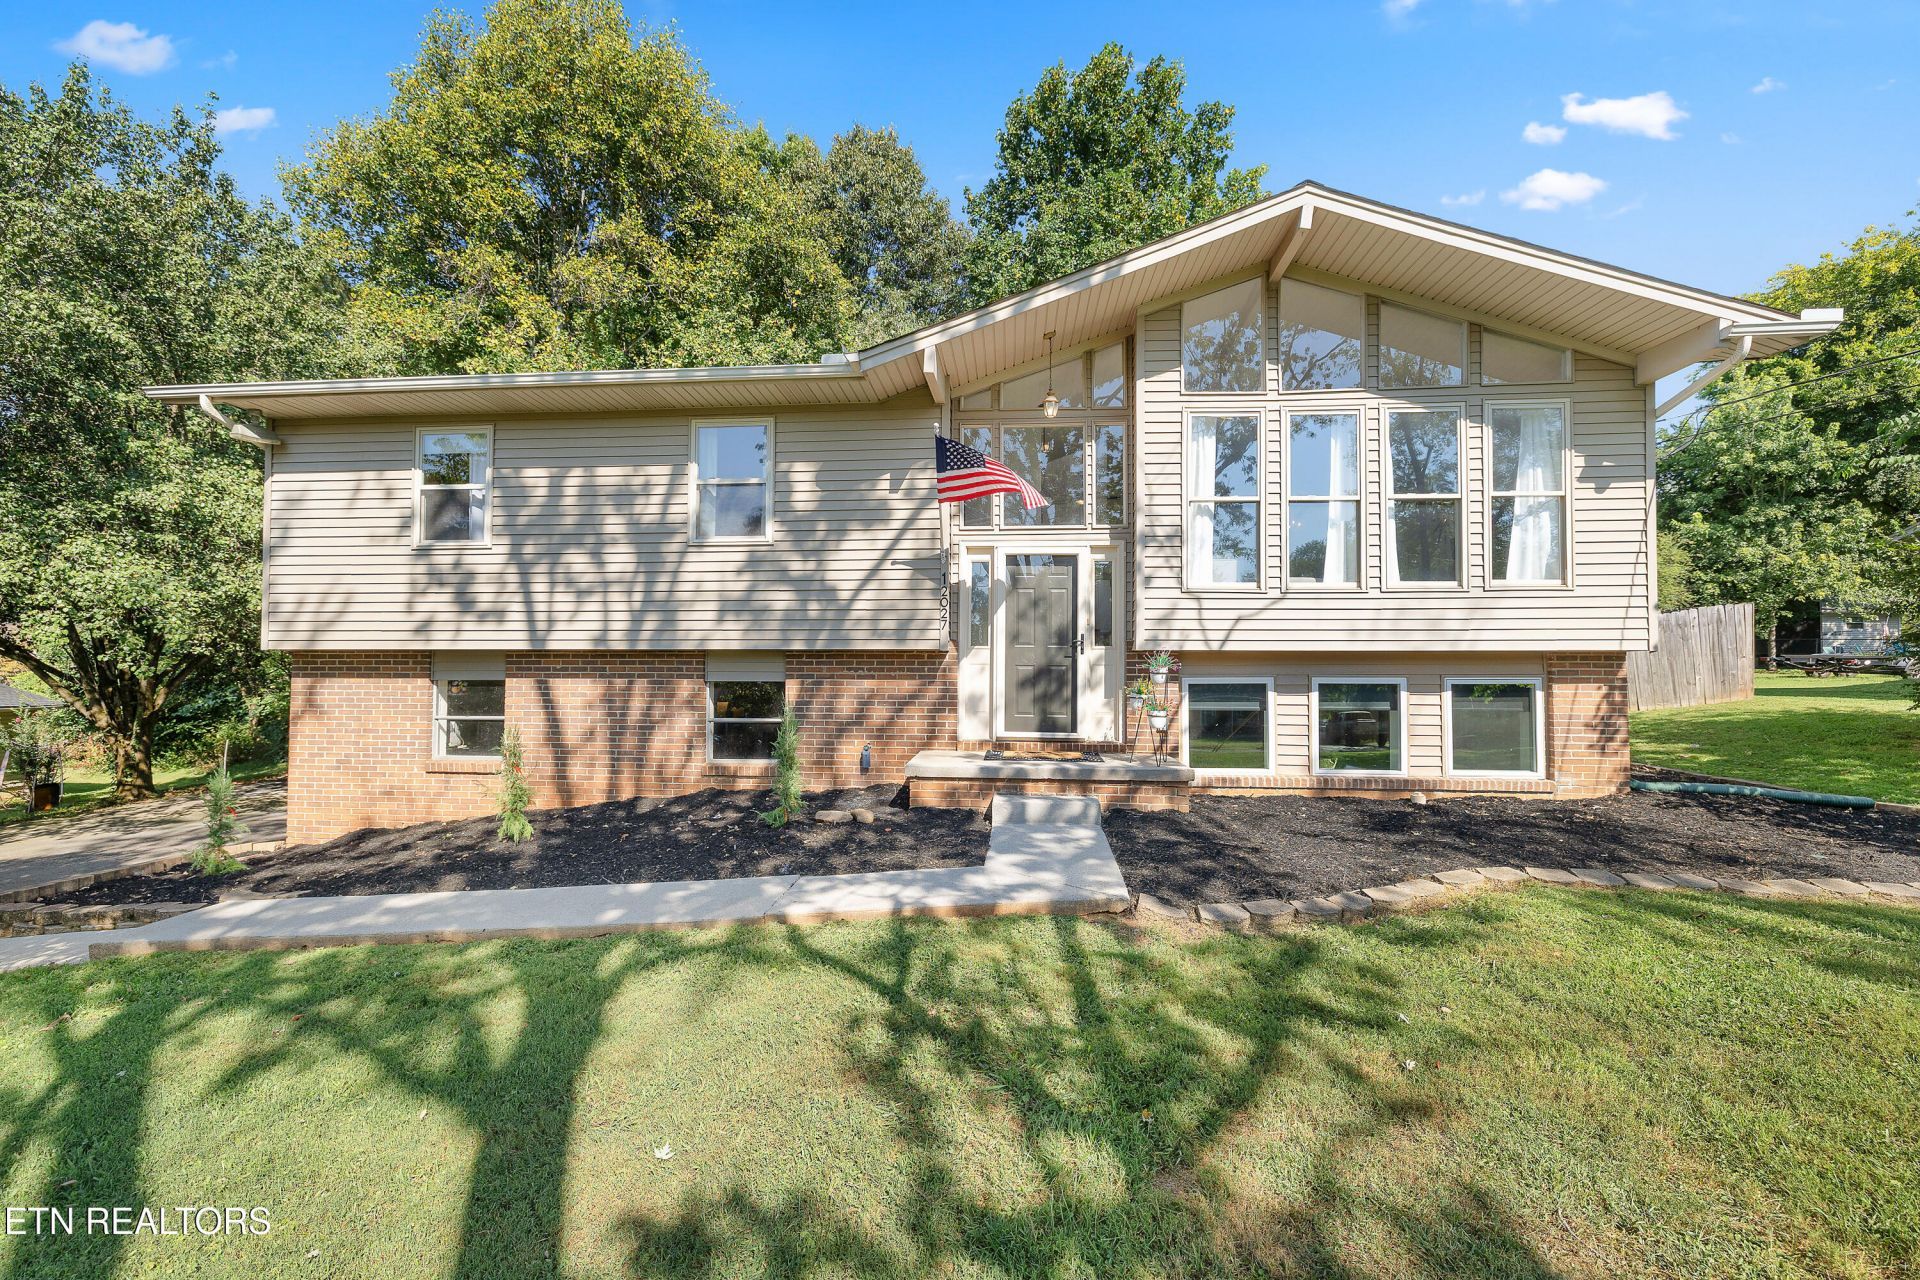
Some homes get flipped. This one was loved back to life. This home was thoughtfully REMODELED, not rushed for resale: sun-drenched rooms, CATHEDRAL CEILINGS, and not a stitch of carpet in sight. Downstairs, a true owner's retreat: a PRIVATE PRIMARY SUITE all its own. Upstairs, three more bedrooms give everyone room to spread out. Step outside to a HUGE DEK made for slow mornings and long evenings with friends, backed by a yard built for real life. Park easy in the two-car garage. Zoned for ALL-FARRAGUT SCHOOLS, minutes from Turkey Creek shopping and dining, and tucked into one of Knoxville's most beloved family neighborhoods, with NO HOA holding you back. Come feel the difference care makes! SCHEDULE YOUR SHOWING TODAY!!
Property Features
Property Type: Residential - Single Family
Basement: Yes
Cooling: Central Cooling, Ceiling Fan(s)
Fireplaces: 1
Fuel Type: Electric, Gas
Garage: 2 car attached
Heating: Central, Forced Air, Natural Gas, Electric
Home Style: Traditional
Lot Size: 0.40 Acres
Year Built: 1973
Amenities
Walk-In Closet(s)
Cathedral Ceiling(s)
Kitchen Island
Pantry
Eat-in Kitchen
Feature Descriptions
Appliances: Dishwasher, Disposal, Microwave, Range, Self Cleaning Oven
Days on Site: 8
Exterior: Vinyl Siding, Brick
Flooring: Laminate, Hardwood
Lot: Level, Rolling Slope
Lot Dimensions: 105x150
Parcel #: 152KB033
Parking: Garage Faces Side, Garage Door Opener, Attached
Security Features: Smoke Detector
Sewer: Public Sewer
Special View Info: Mountain View
SQFT Total: 1850
View: Mountain View
Water: Public
Local Schools
High School: Farragut
Middle School: Farragut
Elementary School: Farragut Primary
Listed By / Shown By
Listed By
Agency Name: Realty Executives Associates
Shown By
Agent Name: Melissa Davis
Agent Phone: (865) 207-1984
Agency Title: Ferguson Realtors

Estimate Your Payment
Estimated Payment
$ 2,540.40 per month $2,401.86 Principal & Interest $0.00 Property Tax (data not provided by mls) $138.54 Homeowner's InsuranceChange Payment Information



Privacy Policy / DMCA Notice / ADA Accessibility


This site is hosted, designed and copyright
© 1994 - 2026 by
Delta Media Group, Inc. -- Patent Pending --
Agency License Information: TREC # 15429
12027 Midhurst Drive | MLS# 1354722
This single family home located at 12027 Midhurst Drive, Knoxville, TN 37934 is currently listed for sale with an asking price of $475,000. This property was built in 1973 and has 4 bedrooms and 2 full baths with 1850 sq. ft. Midhurst Drive is located in the Kings Gate subdivision. Search Kings Gate real estate on www.melissadavisrealtor.com today.