Melissa Davis
REALTOR®


BEDS3
BATHS2 full
SQUARE FEET1,650
MLS#1355492
STATUSActive
PROPERTY TYPEResidential - Single Family
SUBDIVISIONStone Cliff Ph IV
Property Description
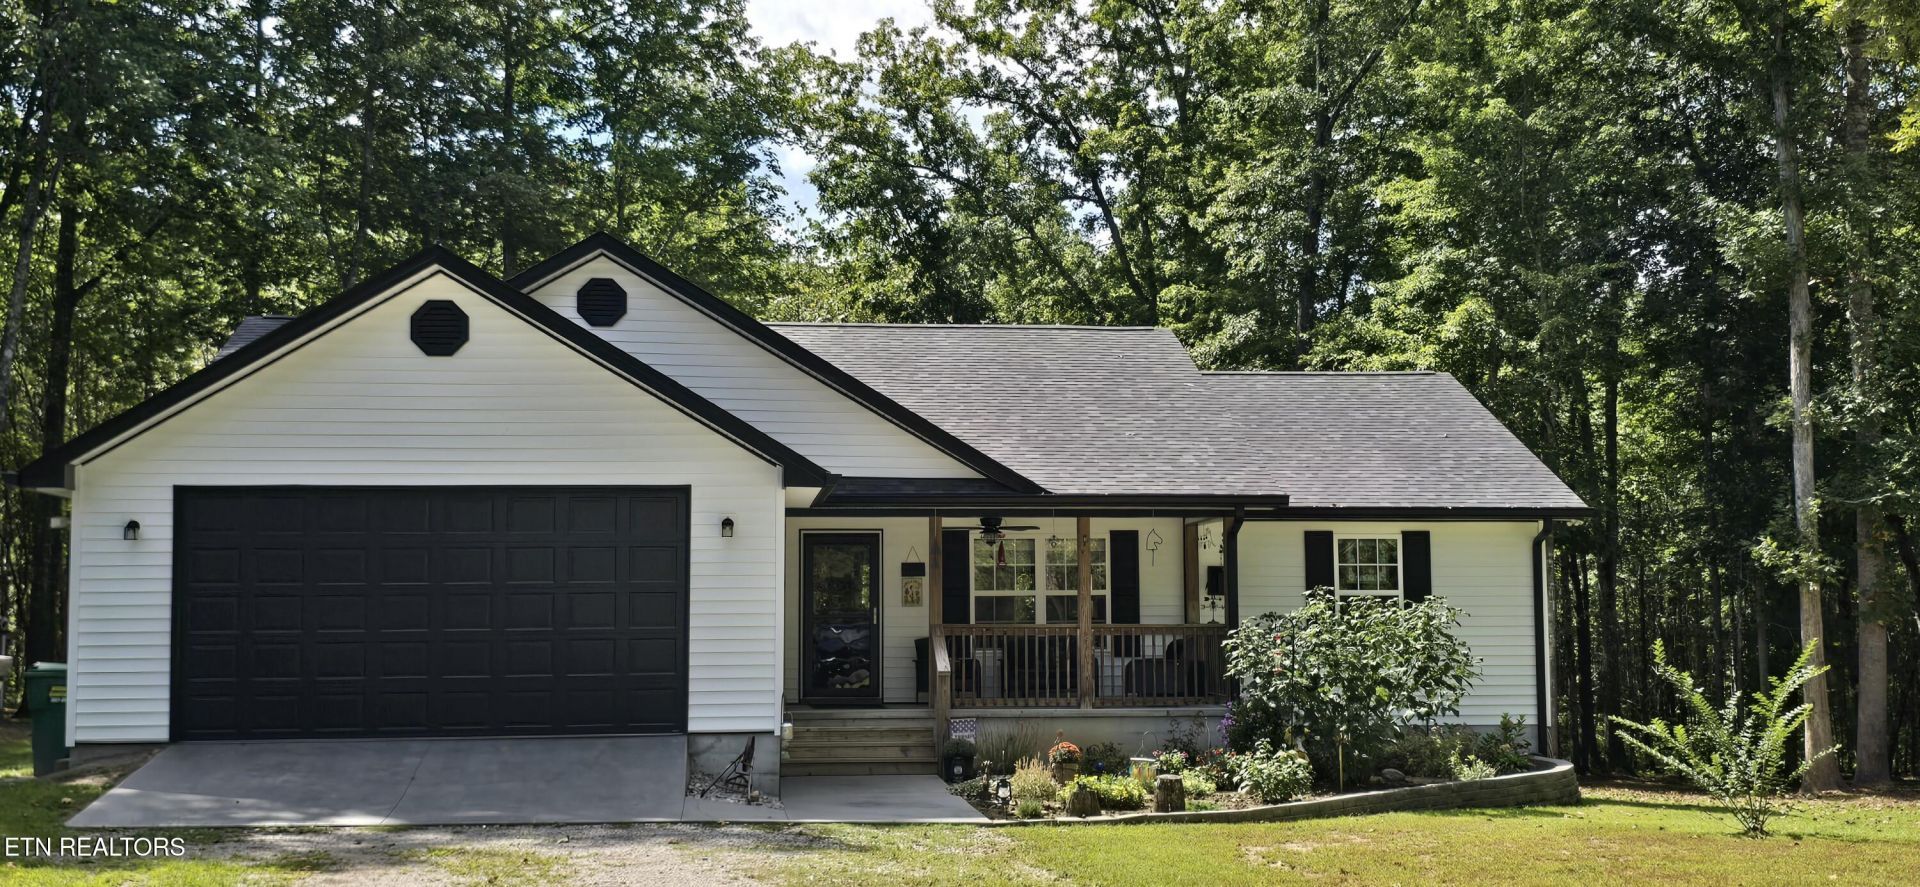
Immaculate, move in ready home! Charming split layout offers large primary suite with walk in closet and access to the quiet rear deck and patio. The upgraded primary bath has a custom tile walk-in shower and granite countertop. A beautiful gas fireplace will offer warm relaxing evenings in the wonderful great room. The kitchen has granite countertops with a large island, great for entertaining. The other two bedrooms have large closets with double doors for loads of storage. The front porch is perfect for enjoying a morning cup of coffee! A finished two car garage rounds out this wonderful house that sits on over an acre with lovely trees and privacy.
Property Features
Property Type: Residential - Single Family
Cooling: Central Cooling
Fireplaces: 1
Fuel Type: Electric
Garage: 2
Heating: Central, Electric
Home Style: Other
Lot Size: 1.16 Acres
Amenities
Walk-In Closet(s)
Cathedral Ceiling(s)
Kitchen Island
Gas Grill
Windows - Vinyl
Feature Descriptions
Appliances: Tankless Water Heater, Dishwasher, Dryer, Microwave, Range, Refrigerator, Washer
Exterior: Frame
Fireplace: Gas Log
Lot: Wooded, Irregular Lot
Lot Dimensions: 114x407x257x157x155
Parcel #: 122 04502 000
Parking: Off-Street Parking, Garage Door Opener
Security Features: Smoke Detector
Sewer: Septic Tank
SQFT Total: 1650
Water: Public
Wooded: Yes
Local Schools
Elementary School: Allardt
Listed By / Shown By
Listed By
Agency Name: Zach Taylor Real Estate
Shown By
Agent Name: Melissa Davis
Agent Phone: (865) 207-1984
Agency Title: Ferguson Realtors

Estimate Your Payment
Estimated Payment
$ 1,817.86 per month $1,718.72 Principal & Interest $0.00 Property Tax (data not provided by mls) $99.14 Homeowner's InsuranceChange Payment Information



Privacy Policy / DMCA Notice / ADA Accessibility


This site is hosted, designed and copyright
© 1994 - 2026 by
Delta Media Group, Inc. -- Patent Pending --
Agency License Information: TREC # 15429
1222 Press Beaty Rd | MLS# 1355492
This single family home located at 1222 Press Beaty Rd, Jamestown, TN 38556 is currently listed for sale with an asking price of $339,900. This property has 3 bedrooms and 2 full baths with 1650 sq. ft. Press Beaty Rd is located in the Stone Cliff Ph IV subdivision. Search Stone Cliff Ph IV real estate on www.melissadavisrealtor.com today.