Melissa Davis
REALTOR®


BEDS3
BATHS2 full
SQUARE FEET1,256
MLS#1360716
STATUSActive
PROPERTY TYPEResidential - Single Family
SUBDIVISIONColonial Ests Ph II
Property Description
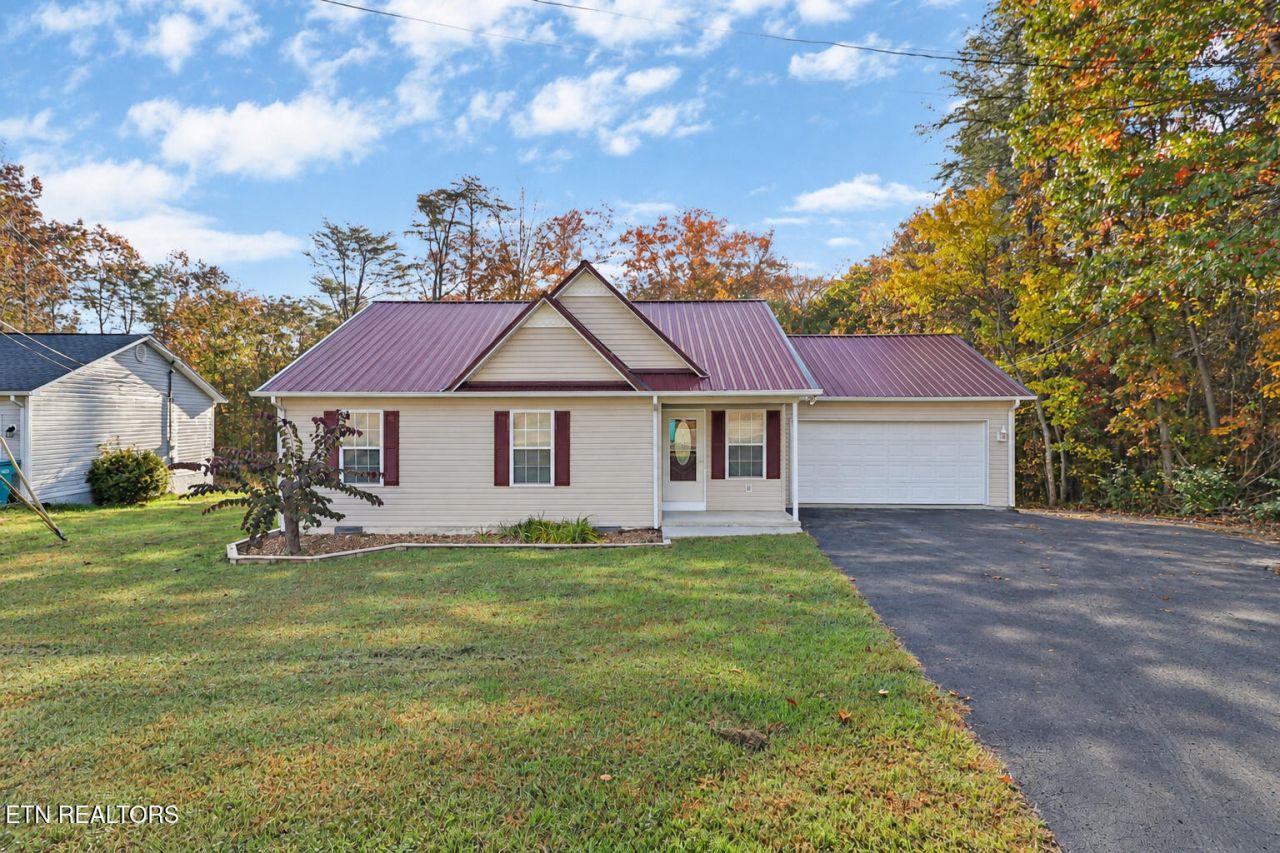
Welcome to 1123 Chelsea Drive! This is a home you could be moved into by THANKSGIVING! This 3 bedroom, 2 bath home offers 1,256 square feet of living space situated on a 0.77-acre lot. Inside, you'll find several updates, including remodeled bathrooms, new luxury vinyl plank flooring in the bedrooms, newer appliances, and crown molding that adds a nice finishing touch throughout the home.Outside, the property offers plenty of room to enjoy the outdoors, along with a small detached storage garage that's perfect for lawn equipment, tools, or additional storage. Have an RV or camper? You'll appreciate the dedicated RV parking area complete with 30-amp electrical service!With its combination of interior updates, outdoor space, and practical extras, this property has plenty to offer. Come see what 1123 Chelsea Drive has waiting for you!
Property Features
Property Type: Residential - Single Family
Cooling: Central Cooling, Ceiling Fan(s)
Fireplaces: 1
Fuel Type: Electric, Gas
Garage: 2 car attached
Heating: Central, Forced Air, Natural Gas, Electric
Home Style: Traditional
Lot Size: 0.77 Acres
Year Built: 1997
Amenities
Pantry
Eat-in Kitchen
Windows - Vinyl
Feature Descriptions
Appliances: Dishwasher, Disposal, Microwave, Range, Refrigerator
Exterior: Vinyl Siding, Block, Frame
Flooring: Hardwood, Tile
Lot: Cul-De-Sac, Rolling Slope
Parcel #: 113A C 02000 000
Parking: Off-Street Parking, Garage Door Opener, Attached, RV Parking, Main Level
Sewer: Public Sewer
Special View Info: Country Setting
SQFT Total: 1256
View: Country Setting
Water: Public
Local Schools
High School: Cumberland County
Elementary School: Glenn Martin
Listed By / Shown By
Listed By
Agency Name: The Real Estate Collective
Shown By
Agent Name: Melissa Davis
Agent Phone: (865) 207-1984
Agency Title: Ferguson Realtors

Estimate Your Payment
Estimated Payment
$ 1,387.86 per month $1,312.17 Principal & Interest $0.00 Property Tax (data not provided by mls) $75.69 Homeowner's InsuranceChange Payment Information



Privacy Policy / DMCA Notice / ADA Accessibility


This site is hosted, designed and copyright
© 1994 - 2026 by
Delta Media Group, Inc. -- Patent Pending --
Agency License Information: TREC # 15429
123 Chelsea Drive | MLS# 1360716
This single family home located at 123 Chelsea Drive, Crossville, TN 38555 is currently listed for sale with an asking price of $259,500. This property was built in 1997 and has 3 bedrooms and 2 full baths with 1256 sq. ft. Chelsea Drive is located in the Colonial Ests Ph II subdivision. Search Colonial Ests Ph II real estate on www.melissadavisrealtor.com today.