Melissa Davis
REALTOR®


BEDS3
BATHS2 full 1 partial
SQUARE FEET1,536
MLS#1355229
STATUSPending - Continue to Show
PROPERTY TYPEResidential - Single Family
SUBDIVISIONWellington West
Property Description
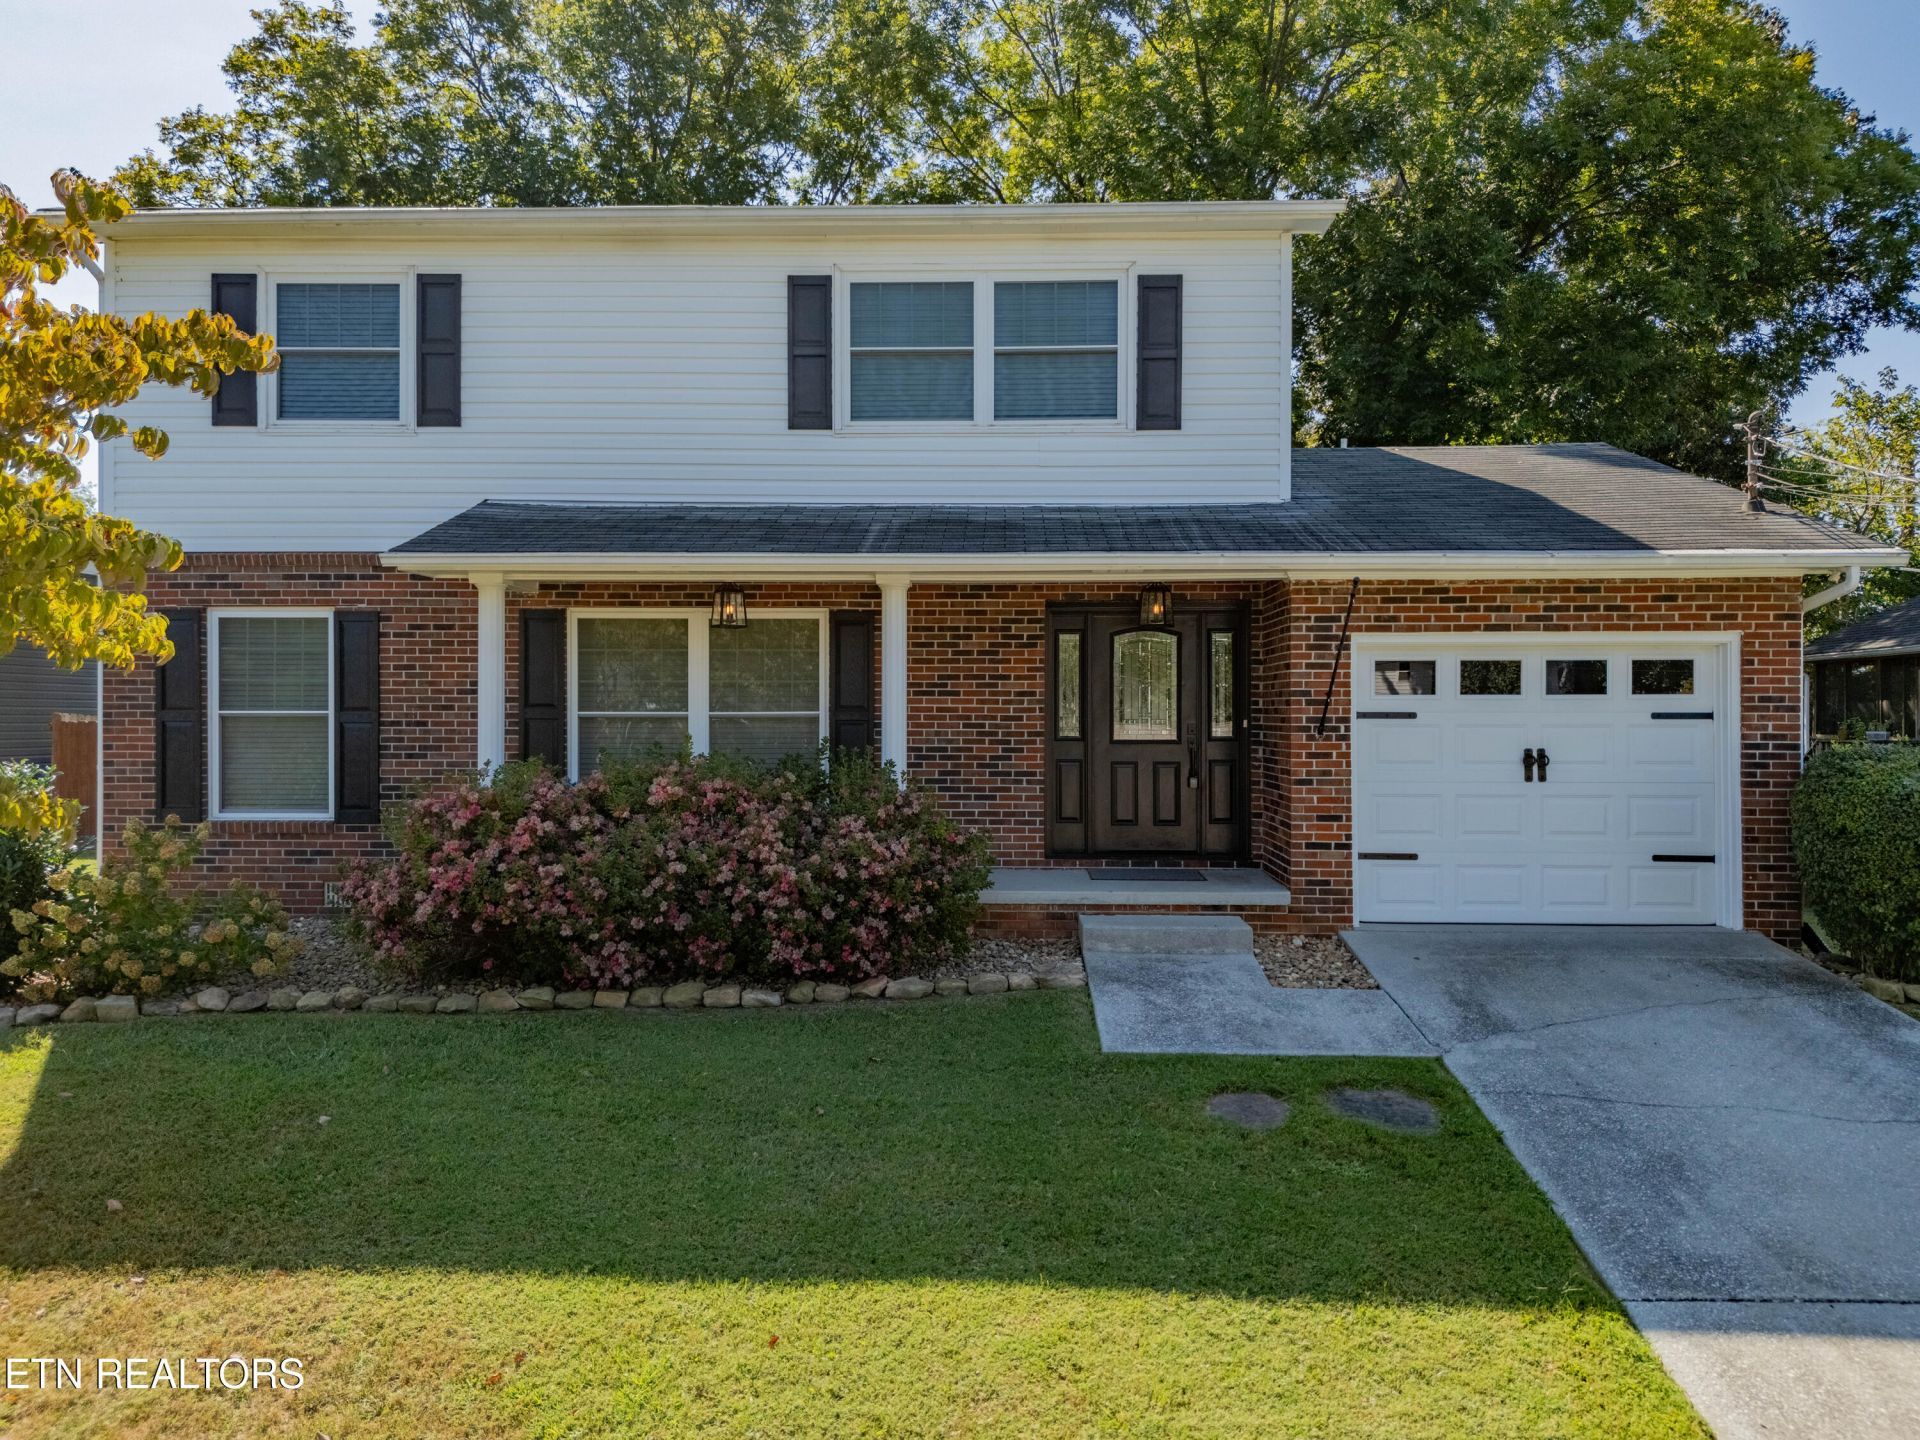
Welcome home to this charming property tucked away in an established Knoxville neighborhood where location, comfort, and convenience come together! Whether you're looking for a wonderful place to call home or a smart addition to your investment portfolio, this property offers plenty to love. With a successful rental history, it has already proven to be an attractive and desirable property for tenants.Inside, you'll find brand-new carpet throughout, giving the home a fresh, clean, and inviting feel. Major updates provide added peace of mind. Step outside and enjoy the newly added backyard deck, the perfect spot for morning coffee, weekend gatherings, or simply unwinding at the end of the day.With its established neighborhood setting, convenient Knoxville location, successful rental history, and extensive recent improvements, this home is truly a fantastic opportunity. Move-in ready and ready for its next chapter, this one is sure to check all the boxes!
Property Features
Property Type: Residential - Single Family
Cooling: Central Cooling
Fireplaces: 1
Fuel Type: Electric, Gas
Garage: 1 car attached
Heating: Central, Natural Gas, Electric
Home Style: Traditional
Lot Size: 0.27 Acres
Year Built: 1978
Amenities
Walk-In Closet(s)
Kitchen Island
Feature Descriptions
Appliances: Dishwasher, Microwave, Range, Refrigerator, Self Cleaning Oven, Washer
Days on Site: 4
Exterior: Vinyl Siding, Brick, Frame
Fireplace: Stone, Wood Burning
Flooring: Carpet, Tile
Lot: Cul-De-Sac
Parcel #: 104NA034
Parking: Attached
Security Features: Smoke Detector
Sewer: Public Sewer
Special View Info: Other
SQFT Total: 1536
View: Other
Water: Public
Listed By / Shown By
Listed By
Agency Name: SCH Real Estate, Realty Executives
Shown By
Agent Name: Melissa Davis
Agent Phone: (865) 207-1984
Agency Title: Ferguson Realtors

Estimate Your Payment
Estimated Payment
$ 2,085.27 per month $1,971.55 Principal & Interest $0.00 Property Tax (data not provided by mls) $113.72 Homeowner's InsuranceChange Payment Information



Privacy Policy / DMCA Notice / ADA Accessibility


This site is hosted, designed and copyright
© 1994 - 2026 by
Delta Media Group, Inc. -- Patent Pending --
Agency License Information: TREC # 15429
1324 Chipwood Circle | MLS# 1355229
This single family home located at 1324 Chipwood Circle, Knoxville, TN 37932 is currently listed for sale with an asking price of $389,900. This property was built in 1978 and has 3 bedrooms and 2 full and 1 partial baths with 1536 sq. ft. Chipwood Circle is located in the Wellington West subdivision. Search Wellington West real estate on www.melissadavisrealtor.com today.