Melissa Davis
REALTOR®


BEDS3
BATHS2 full 1 partial
SQUARE FEET2,840
MLS#1345451
STATUSActive
PROPERTY TYPEResidential - Single Family
SUBDIVISIONSilver Oak
Property Description
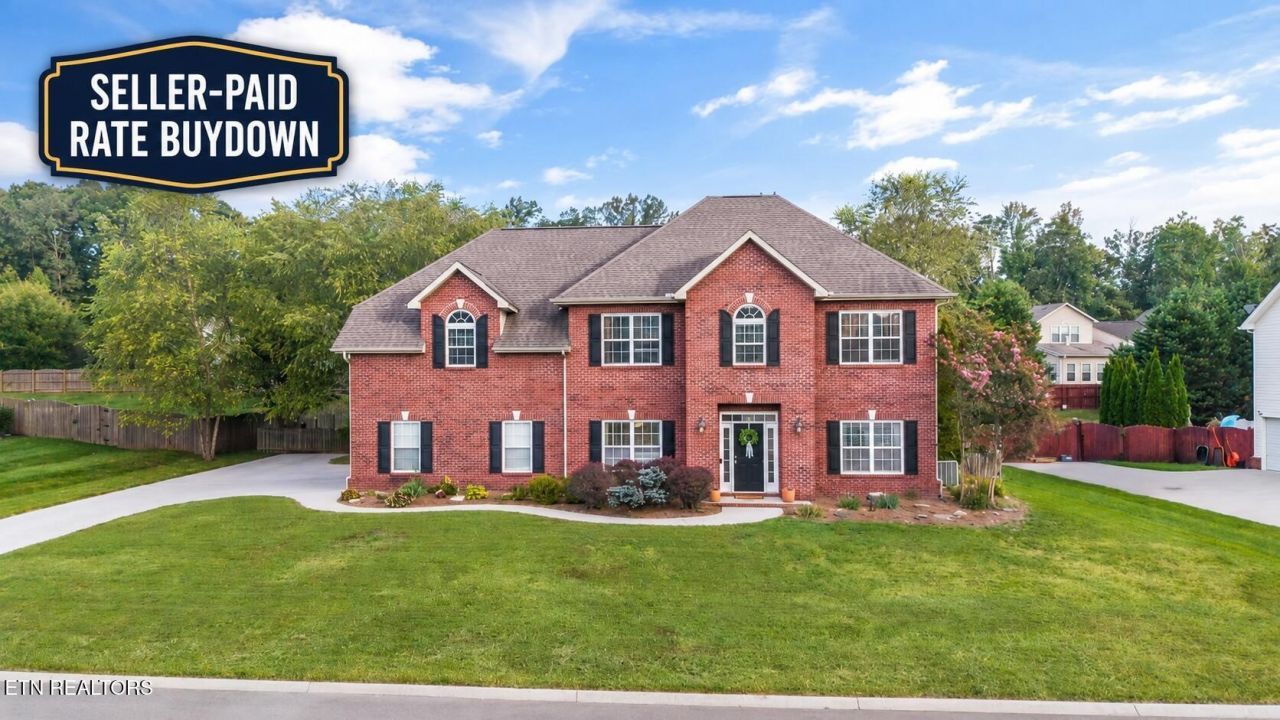
Seller is now offering a rate buy down with acceptable offer! This 3-bedroom, 2.5-bath, bonus room plus office sits just over the Knox County line--giving you lower taxes while still enjoying all the Farragut amenities you love: walking and biking trails, parks, boat launches, top eateries, and plenty of shopping.Inside, you'll find a spacious primary suite with walk-in closet, a massive bonus room that could be divided to add a 4th bedroom, formal dining room, office, and open concept kitchen/living area, plus a 3-car garage that checks every box for storage and functionality. The home also offers peace of mind with a roof replaced in 2016, a new hot water heater in 2023, and a whole-home water filtration system already in place.The large backyard is perfect for entertaining, relaxing, or play, and the neighborhood features a refreshing community pool to enjoy all summer long. This home truly delivers on space, lifestyle, and location--don't miss your chance to call it yours!
Property Features
Property Type: Residential - Single Family
Cooling: Central Cooling, Ceiling Fan(s)
Fireplaces: 1
Fuel Type: Gas
Garage: 3 car attached
Heating: Central, Natural Gas
Home Style: Traditional
Lot Size: 0.35 Acres
Year Built: 2007
Amenities
Walk-In Closet(s)
Pantry
Eat-in Kitchen
Windows - Vinyl
Feature Descriptions
Appliances: Dishwasher, Disposal, Microwave, Range, Refrigerator, Self Cleaning Oven
Association/Condo Fee: 340/Yearly
Association Amenities: Swimming Pool
Days on Site: 86
Exterior: Vinyl Siding, Brick
Fireplace: Gas Log
Flooring: Carpet, Hardwood, Tile
HOA Y/N: Yes
Lot: Level
Parcel #: 017G C 025.00
Parking: Garage Faces Side, Attached
Security Features: Smoke Detector
Sewer: Public Sewer
Special View Info: Country Setting
SQFT Total: 2840
Swimming Pool: Yes
View: Country Setting
Water: Public
Local Schools
High School: Loudon
Middle School: North
Elementary School: Highland Park
Listed By / Shown By
Listed By
Agency Name: Greater Impact Realty
Shown By
Agent Name: Melissa Davis
Agent Phone: (865) 207-1984
Agency Title: Ferguson Realtors

Estimate Your Payment
Estimated Payment
$ 3,182.19 per month $3,008.64 Principal & Interest $0.00 Property Tax (data not provided by mls) $173.54 Homeowner's InsuranceChange Payment Information



Privacy Policy / DMCA Notice / ADA Accessibility


This site is hosted, designed and copyright
© 1994 - 2026 by
Delta Media Group, Inc. -- Patent Pending --
Agency License Information: TREC # 15429
1376 Silver Leaf Drive | MLS# 1345451
This single family home located at 1376 Silver Leaf Drive, Lenoir City, TN 37772 is currently listed for sale with an asking price of $595,000. This property was built in 2007 and has 3 bedrooms and 2 full and 1 partial baths with 2840 sq. ft. Silver Leaf Drive is located in the Silver Oak subdivision. Search Silver Oak real estate on www.melissadavisrealtor.com today.