Melissa Davis
REALTOR®


BEDS3
BATHS2 full
SQUARE FEET1,568
MLS#1355326
STATUSActive
PROPERTY TYPEResidential - Single Family
Property Description
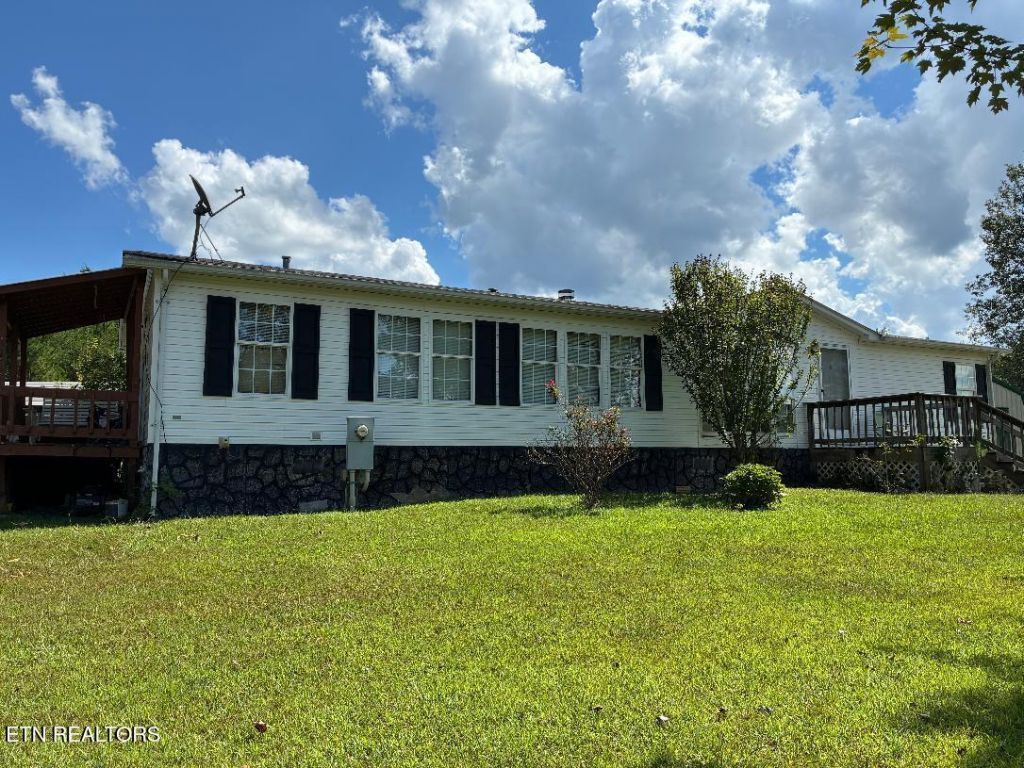
Here's your chance for 5 Acres and a nice home at a descent price! Located between Athens and Etowah off of HWY 30. Country setting. Approx 5-7 minutes to Athens where there's plenty of shopping and nice restaurants. Home features Open Concept floorplan with an over sized living room with a gas fireplace with an eye catching Hearth from ceiling to floor for those cozy romantic nights. Kitchen has lots of cabinetry including a pantry and a large Island. Lots of windows for natural lighting. The master bedroom has plenty of room and features a huge walk in closet and a desirable soaking tub plus double vanities for his and hers AND a walk in shower! Master bedroom is separated from the other two bedrooms for privacy for adults so kids can be loud without disturbance. Home has a good size laundry room with a mud sink as you enter the door. Plenty of room for dirty boots/shoes. Bring your horses or 4-wheelers. Property is level. PERMANENT FOUNDATION. ...CREEK on the back of the property.....Great area. Don't let this one get away. Call today.
Property Features
Property Type: Residential - Single Family
Cooling: Central Cooling, Ceiling Fan(s)
Fireplaces: 1
Fuel Type: Propane
Heating: Central, Propane, Other
Lot Size: 5.01 Acres
Year Built: 2004
Amenities
Walk-In Closet(s)
Cathedral Ceiling(s)
Kitchen Island
Pantry
Windows - Vinyl
Feature Descriptions
Appliances: Dishwasher, Microwave, Range, Refrigerator
Days on Site: 3
Exterior: Other, Vinyl Siding, Frame
Fireplace: Gas, Stone
Flooring: Other, Laminate, Carpet
Lot: Level
Lot Dimensions: 287X909X242X826
Parcel #: 106 04601 000
Parking: Off-Street Parking, Carport, RV Parking
Security Features: Smoke Detector
Sewer: Septic Tank
Special View Info: Country Setting
SQFT Total: 1568
View: Country Setting
Water: Public
Local Schools
High School: Central
Middle School: Mountain View
Elementary School: Mountain View
Listed By / Shown By
Listed By
Agency Name: East Tennessee Properties, LLC
Shown By
Agent Name: Melissa Davis
Agent Phone: (865) 207-1984
Agency Title: Ferguson Realtors

Estimate Your Payment
Estimated Payment
$ 1,336.52 per month $1,263.63 Principal & Interest $0.00 Property Tax (data not provided by mls) $72.89 Homeowner's InsuranceChange Payment Information



Privacy Policy / DMCA Notice / ADA Accessibility


This site is hosted, designed and copyright
© 1994 - 2026 by
Delta Media Group, Inc. -- Patent Pending --
Agency License Information: TREC # 15429
141 County Road 623 | MLS# 1355326
This single family home located at 141 County Road 623 , Etowah, TN 37331 is currently listed for sale with an asking price of $249,900. This property was built in 2004 and has 3 bedrooms and 2 full baths with 1568 sq. ft. Search Etowah real estate on www.melissadavisrealtor.com today.