Melissa Davis
REALTOR®


BEDS3
BATHS2 full
SQUARE FEET1,250
MLS#1353170
STATUSPending - Continue to Show
PROPERTY TYPEResidential - Single Family
SUBDIVISIONToqua Coves
Property Description
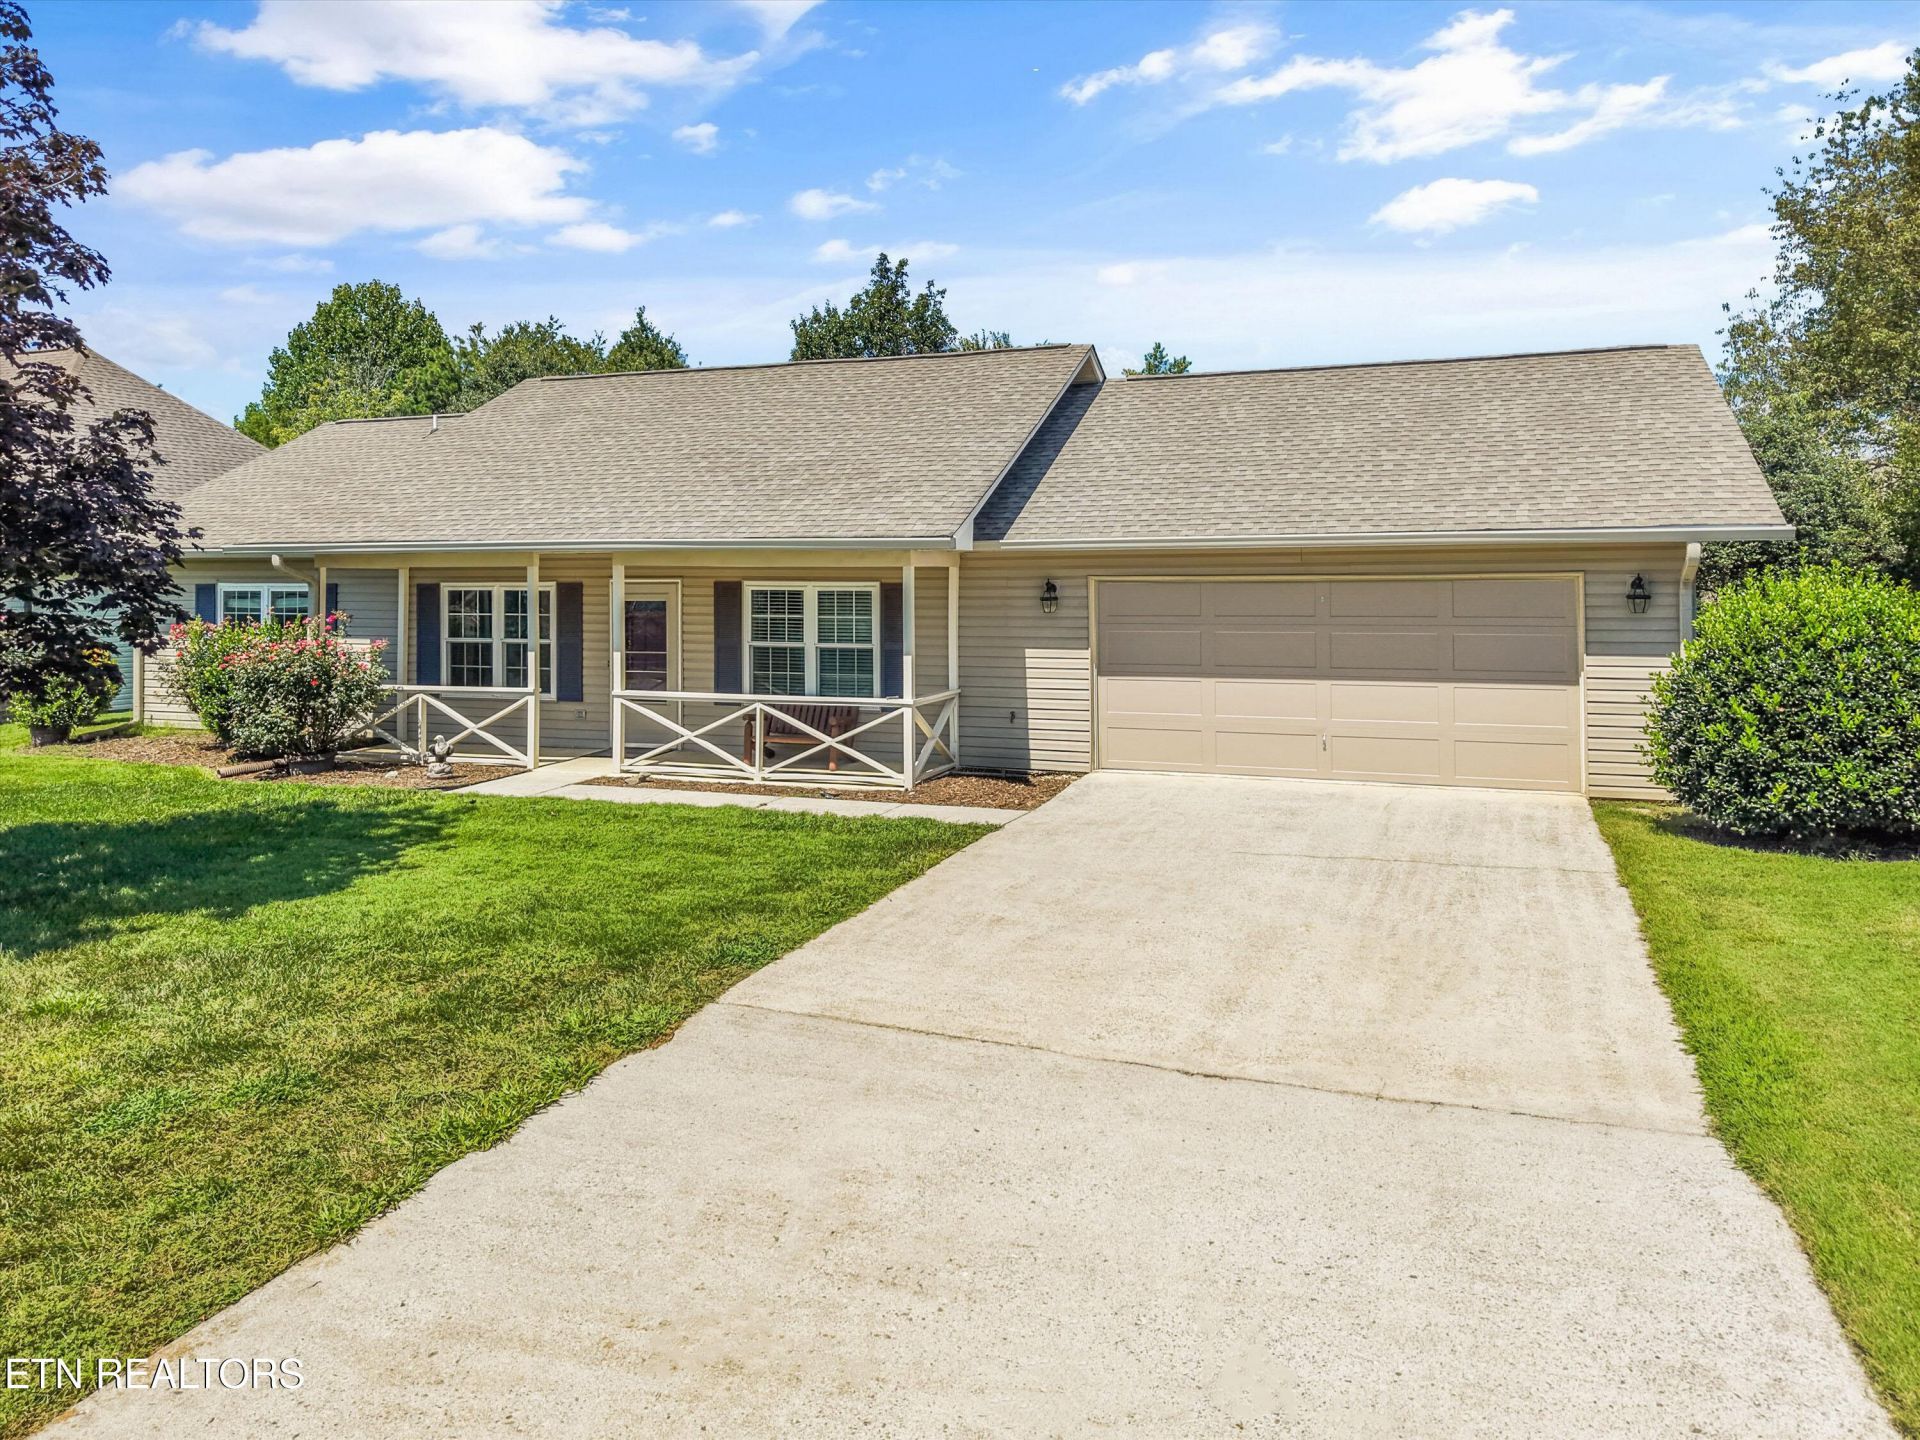
Don't miss out on this move-in ready, all one level (no stairs at all) 3-bedroom, 2-bath one owner home in the heart of Tellico Village! Offering a spacious open living room/dining area and a well laid out kitchen with stainless steel appliances! The primary bedroom offers an attached bath and walk-in closet for ultimate comfort. With a screened-in back porch, a new roof in 2019 and an attached 2-car garage, this versatile property is perfect as a year-round residence, vacation home, or investment opportunity. Centrally located near restaurants, the Wellness Center, and Tellico Village's championship golf courses, you'll also enjoy access to social clubs, clubhouses, a yacht club, private beach, boat slips, fitness classes, pickleball, tennis, bocce, and more. Come check out the resort lifestyle today!
Property Features
Property Type: Residential - Single Family
Cooling: Central Cooling
Fireplaces: 1
Fuel Type: Electric
Garage: 2
Heating: Central, Electric
Home Style: Traditional
Lot Size: 0.24 Acres
Year Built: 1994
Amenities
Cathedral Ceiling(s)
Eat-in Kitchen
Windows - Vinyl
Prof Landscaped
Feature Descriptions
Appliances: Dishwasher, Range, Refrigerator, Self Cleaning Oven
Association/Condo Fee: 181.53/Monthly
Association Amenities: Swimming Pool, Tennis Courts, Club House, Golf Course, Playground, Recreation Facilities, Sauna, Security
Days on Site: 20
Exterior: Vinyl Siding, Frame
Flooring: Laminate, Carpet, Tile
HOA Y/N: Yes
Lot: Golf Community, Level
Lot Dimensions: 100 x 125 x 100 x 125
Parcel #: 058K A 00700 000
Parking: Garage Door Opener, Main Level
Security Features: Smoke Detector
Sewer: Public Sewer
SQFT Total: 1250
Swimming Pool: Yes
Water: Public
Local Schools
High School: Loudon
Middle School: Greenback
Elementary School: Steekee
Listed By / Shown By
Listed By
Agency Name: Keller Williams
Shown By
Agent Name: Melissa Davis
Agent Phone: (865) 207-1984
Agency Title: Ferguson Realtors

Estimate Your Payment
Estimated Payment
$ 1,710.89 per month $1,617.59 Principal & Interest $0.00 Property Tax (data not provided by mls) $93.30 Homeowner's InsuranceChange Payment Information



Privacy Policy / DMCA Notice / ADA Accessibility


This site is hosted, designed and copyright
© 1994 - 2026 by
Delta Media Group, Inc. -- Patent Pending --
Agency License Information: TREC # 15429
143 Elokwa Way | MLS# 1353170
This single family home located at 143 Elokwa Way, Loudon, TN 37774 is currently listed for sale with an asking price of $319,900. This property was built in 1994 and has 3 bedrooms and 2 full baths with 1250 sq. ft. Elokwa Way is located in the Toqua Coves subdivision. Search Toqua Coves real estate on www.melissadavisrealtor.com today.