Melissa Davis
REALTOR®


BEDS4
BATHS3 full
SQUARE FEET1,728
MLS#1355279
STATUSActive
PROPERTY TYPEResidential - Single Family
SUBDIVISIONRambling Acres Unit 2
Property Description
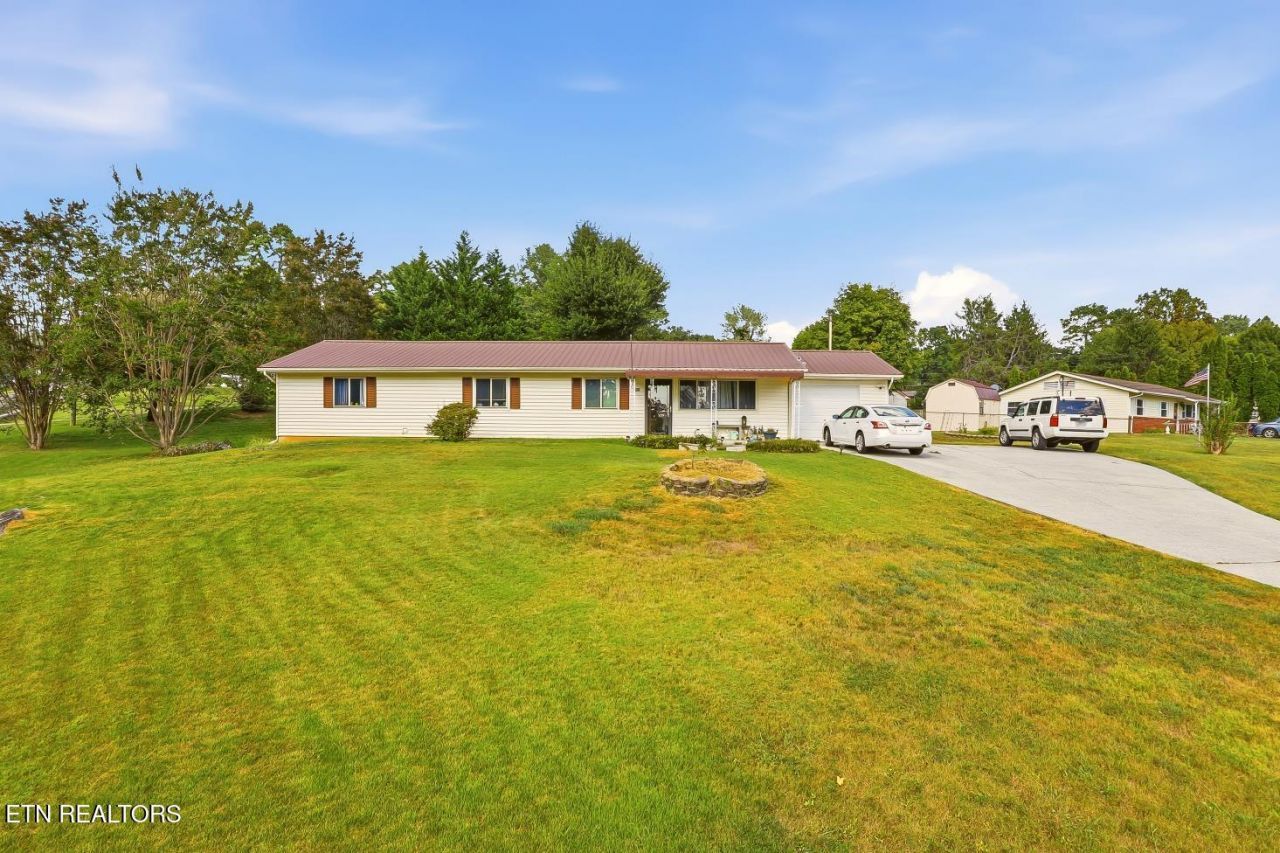
Opportunity abounds in this spacious rancher just ready for you to add your special touch. This 4 bedroom, 3 bathroom (all 3 are ensuites) home offers a solid foundation for someone ready to roll up their sleeves and unlock its potential. A 5th bonus room could easily be another bedroom, craft room, home office, or gym. The laundry room is expansive making this chore feel a little less daunting. An oversized screened in porch is the perfect spot to unwind after a long day. Bring your 4 legged friends and watch them explore the fenced-in backyard or sit and enjoy a beautiful fall evening. The workshop offers an area for tool storage or a place to tinker on weekend projects. For investors, this is where possibilities really shine. Update, build equity, or use the home to add to your rental portfolio. Make home a place you want to be-schedule your showing today!
Property Features
Property Type: Residential - Single Family
Cooling: Central Cooling
Fuel Type: Electric
Garage: 1 car attached
Heating: Central, Electric
Home Style: Traditional
Lot Size: 0.40 Acres
Year Built: 1955
Amenities
Eat-in Kitchen
Feature Descriptions
Appliances: Range, Refrigerator
Days on Site: 5
Exterior: Frame
Fireplace: Wood Burning Stove
Flooring: Carpet
Lot: Corner Lot
Parcel #: 080FD010
Parking: Off-Street Parking, Designated Parking, Attached, Main Level
Sewer: Public Sewer
Special View Info: City
SQFT Total: 1728
View: City
Water: Public
Local Schools
High School: Powell
Middle School: Northwest
Elementary School: West Haven
Listed By / Shown By
Listed By
Agency Name: Adam Wilson Realty
Shown By
Agent Name: Melissa Davis
Agent Phone: (865) 207-1984
Agency Title: Ferguson Realtors

Estimate Your Payment
Estimated Payment
$ 1,599.12 per month $1,511.91 Principal & Interest $0.00 Property Tax (data not provided by mls) $87.21 Homeowner's InsuranceChange Payment Information



Privacy Policy / DMCA Notice / ADA Accessibility


This site is hosted, designed and copyright
© 1994 - 2026 by
Delta Media Group, Inc. -- Patent Pending --
Agency License Information: TREC # 15429
1500 Rambling Drive | MLS# 1355279
This single family home located at 1500 Rambling Drive, Knoxville, TN 37912 is currently listed for sale with an asking price of $299,000. This property was built in 1955 and has 4 bedrooms and 3 full baths with 1728 sq. ft. Rambling Drive is located in the Rambling Acres Unit 2 subdivision. Search Rambling Acres Unit 2 real estate on www.melissadavisrealtor.com today.