Melissa Davis
REALTOR®


BEDS2
BATHS2 full
SQUARE FEET1,524
MLS#1353421
STATUSActive
PROPERTY TYPEResidential - Condominium
SUBDIVISIONStone Hedge
Property Description
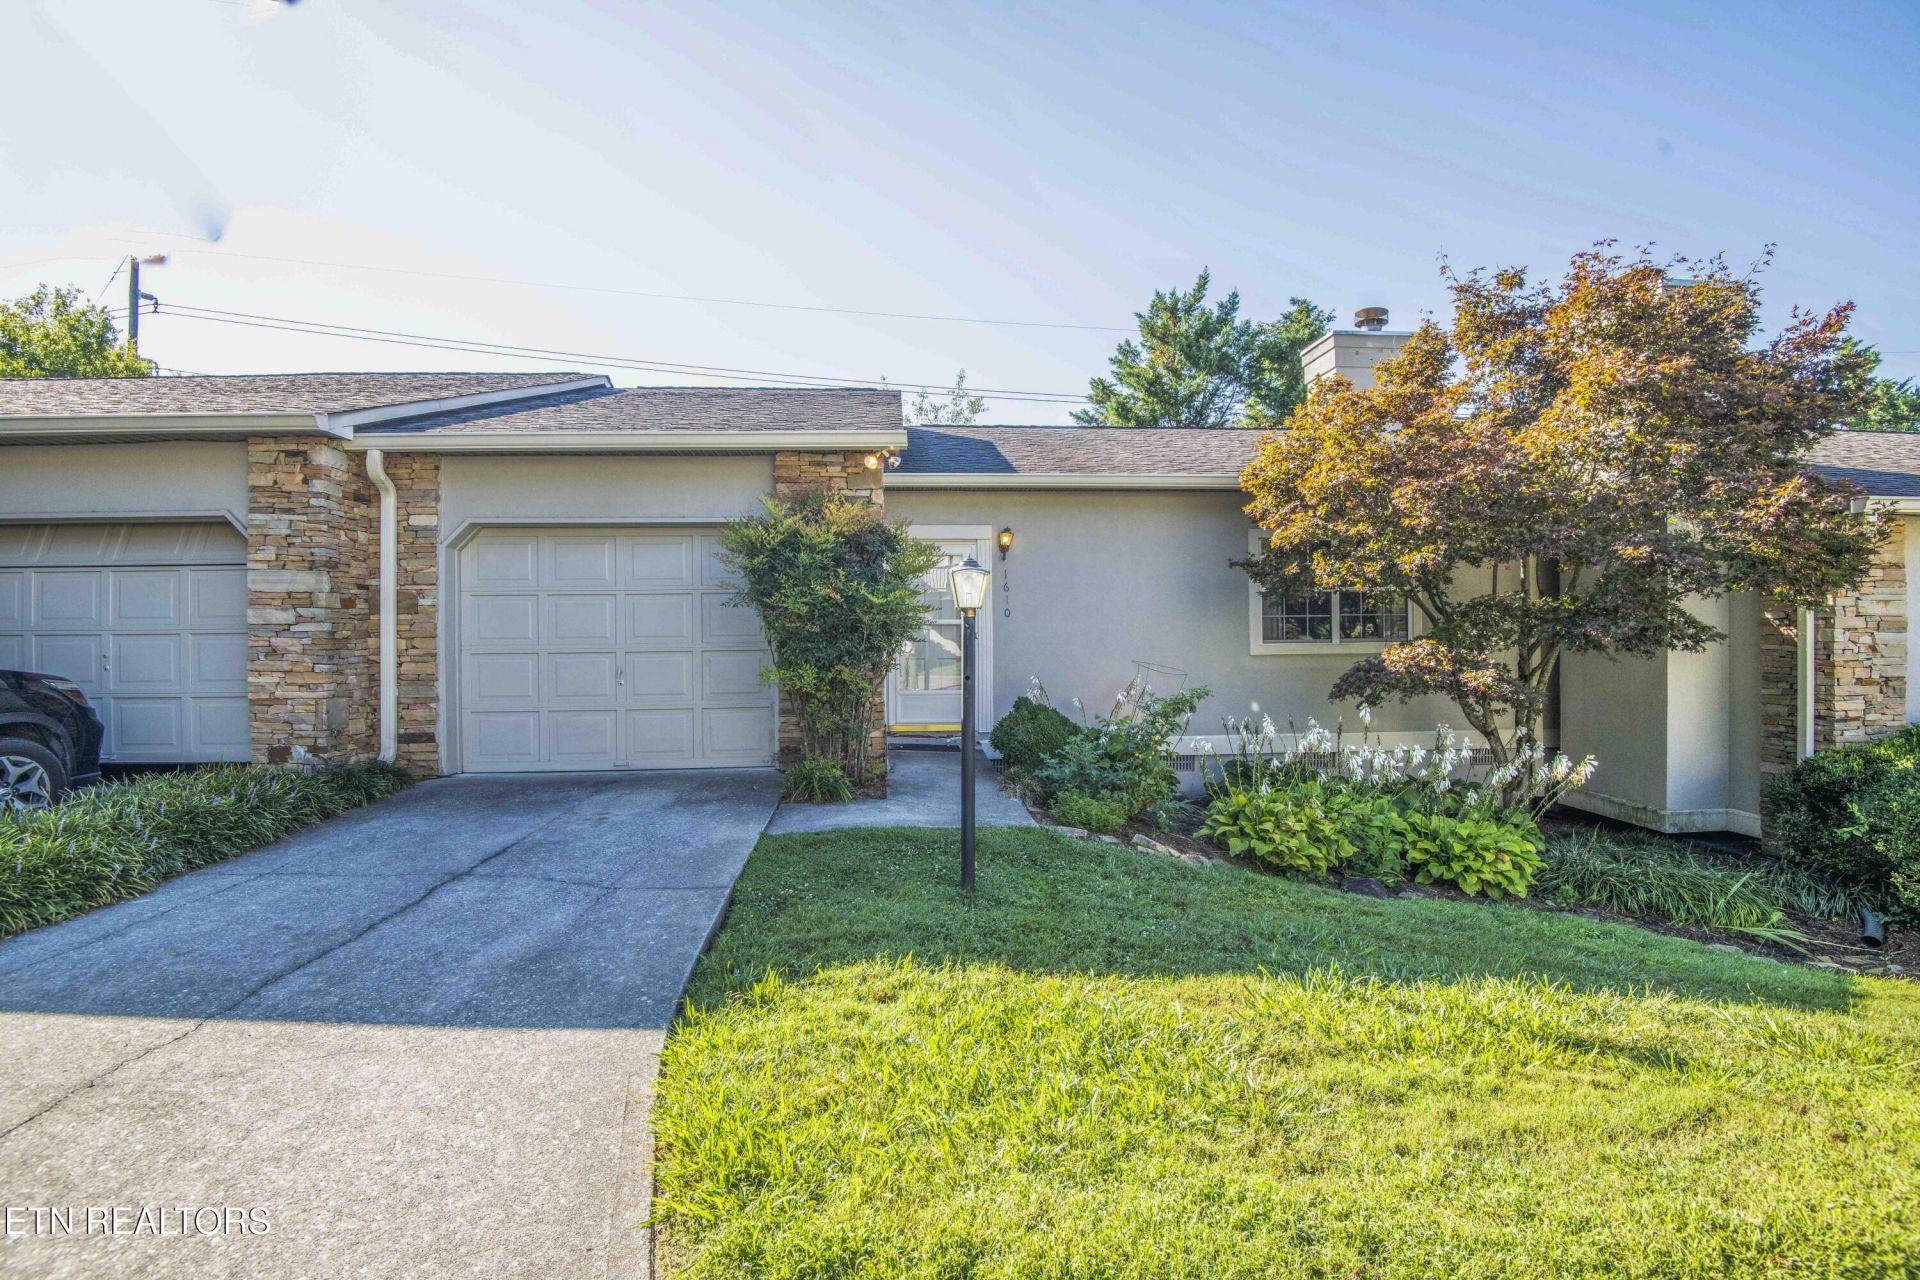
Welcome to 1610 Stone Hedge Drive, a well-maintained 2-bedroom, 2-bath home in the desirable Stone Hedge community. The inviting main level features a spacious great room with a cozy wood burning fireplace, and an abundance of natural light. The primary bedroom is conveniently located on the main level and includes a full bath. The kitchen offers an eat in kitchen and large pantry for easy everyday living and entertaining.The finished lower level provides a versatile second bedroom, full bath, and private patio access, creating additional space and flexibility. An attached one-car garage adds convenience and storage. With a wooded setting and low-maintenance exterior, this home offers comfortable living in a convenient West Knoxville location. Conveniently located near shopping, dining, major roadways, the University of Tennessee, and downtown Knoxville. HOA includes exterior building insurance and grounds maintenance.
Property Features
Property Type: Residential - Condominium
Basement: Yes
Cooling: Central Cooling, Ceiling Fan(s)
Fireplaces: 1
Fuel Type: Electric, Gas
Garage: 1 car attached
Heating: Forced Air, Natural Gas, Electric
Home Style: Other
Lot Size: 0.01 Acres
Year Built: 1991
Amenities
Walk-In Closet(s)
Pantry
Feature Descriptions
Appliances: Dishwasher, Disposal, Refrigerator, Self Cleaning Oven
Association/Condo Fee: 150/Monthly
Days on Site: 20
Exterior: Block
Fireplace: Wood Burning
Flooring: Carpet, Hardwood, Tile
HOA Y/N: Yes
Lot: Cul-De-Sac
Parcel #: 107GB00104
Parking: On-Street Parking, Off-Street Parking, Attached
Sewer: Public Sewer
SQFT Total: 1524
Water: Public
Listed By / Shown By
Listed By
Agency Name: Wallace
Shown By
Agent Name: Melissa Davis
Agent Phone: (865) 207-1984
Agency Title: Ferguson Realtors

Estimate Your Payment
Estimated Payment
$ 1,631.20 per month $1,542.25 Principal & Interest $0.00 Property Tax (data not provided by mls) $88.96 Homeowner's InsuranceChange Payment Information



Privacy Policy / DMCA Notice / ADA Accessibility


This site is hosted, designed and copyright
© 1994 - 2026 by
Delta Media Group, Inc. -- Patent Pending --
Agency License Information: TREC # 15429
1610 Stone Hedge Drive | MLS# 1353421
This condo located at 1610 Stone Hedge Drive, Knoxville, TN 37909 is currently listed for sale with an asking price of $305,000. This property was built in 1991 and has 2 bedrooms and 2 full baths with 1524 sq. ft. Stone Hedge Drive is located in the Stone Hedge subdivision. Search Stone Hedge real estate on www.melissadavisrealtor.com today.