Melissa Davis
REALTOR®


BEDS3
BATHS2 full
SQUARE FEET1,532
MLS#1355748
STATUSActive
PROPERTY TYPEResidential - Single Family
SUBDIVISIONSky View Meadow Sub Phase II
Property Description
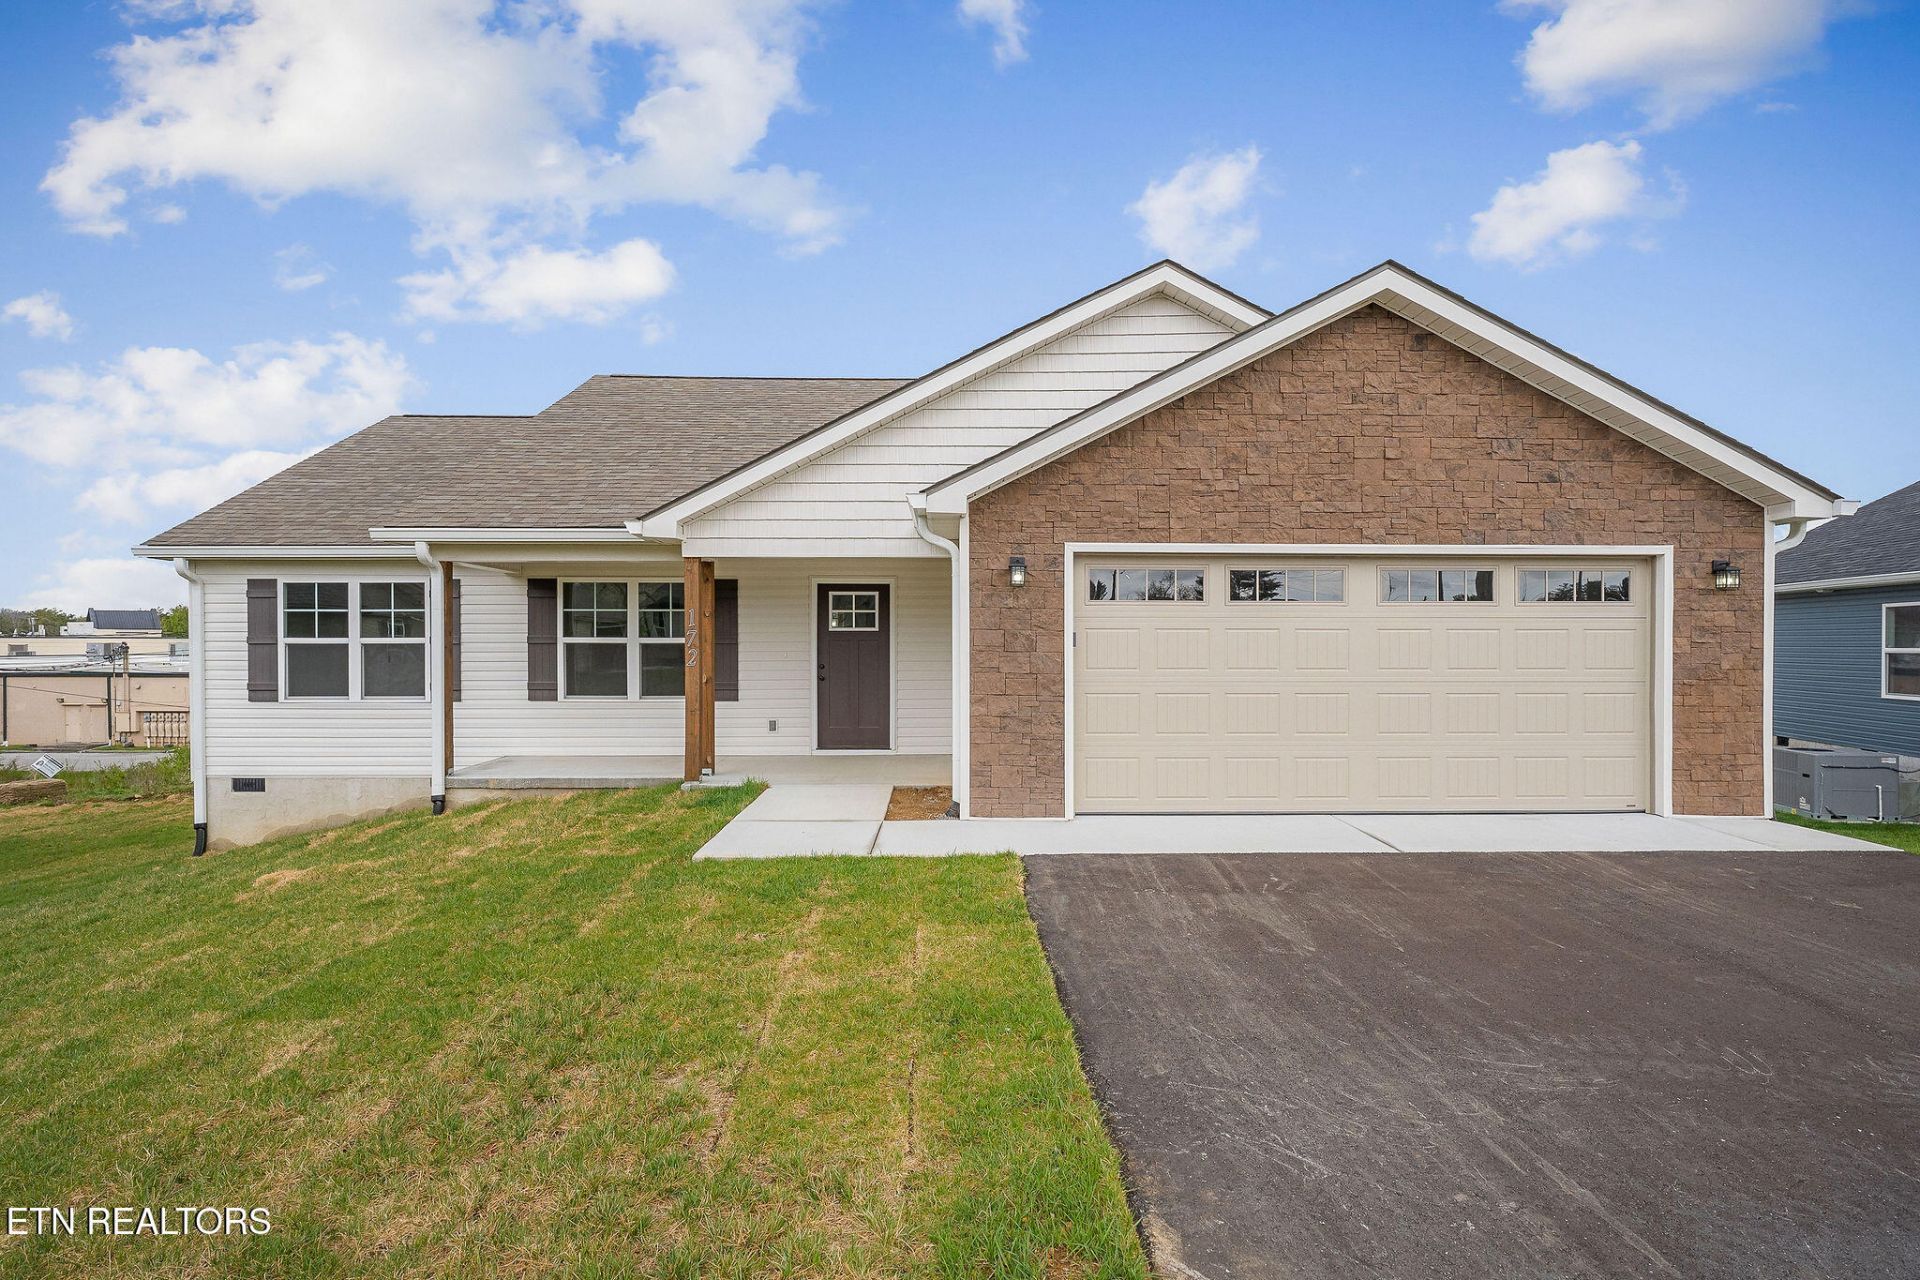
Discover Your Dream Home in a New Neighborhood! This home features 3 spacious bedrooms, 2 full bathrooms, and an open kitchen and living room, perfect for entertaining guests. Enjoy elegant granite countertops, stylish luxury vinyl flooring, and vaulted ceilings that create a spacious feel throughout. With ample storage options, a covered back deck for outdoor relaxation, sodded yard, and a convenient 2-car garage, situated on a peaceful cul-de-sac lot, this home is designed for comfort and convenience. Sky View Meadows offers the perfect blend of privacy and accessibility, conveniently located near shopping, dining, and medical services. Explore additional homes and floor plans to find the ideal fit for your lifestyle. Don't miss out on this fantastic opportunity! OWNER FINANCING MAYBE AVAILABLE
Property Features
Property Type: Residential - Single Family
Cooling: Central Cooling, Ceiling Fan(s)
Fireplaces: 1
Fuel Type: Electric
Heating: Central, Electric
Home Style: Traditional
Lot Size: 0.01 Acres
Amenities
Walk-In Closet(s)
Cathedral Ceiling(s)
Kitchen Island
Breakfast Bar
Eat-in Kitchen
Feature Descriptions
Appliances: Dishwasher, Microwave, Range, Refrigerator
Exterior: Stone, Vinyl Siding, Frame
Lot: Cul-De-Sac, Irregular Lot
Lot Dimensions: 35x119x107x90
Parcel #: 017.00
Parking: Garage Door Opener, Attached
Security Features: Smoke Detector
Sewer: Public Sewer
SQFT Total: 1532
Water: Public
Local Schools
High School: Cumberland County
Middle School: Martin
Elementary School: Glenn Martin
Listed By / Shown By
Listed By
Agency Name: Highlands Elite Real Estate
Shown By
Agent Name: Melissa Davis
Agent Phone: (865) 207-1984
Agency Title: Ferguson Realtors

Estimate Your Payment
Estimated Payment
$ 1,671.42 per month $1,580.27 Principal & Interest $0.00 Property Tax (data not provided by mls) $91.15 Homeowner's InsuranceChange Payment Information



Privacy Policy / DMCA Notice / ADA Accessibility


This site is hosted, designed and copyright
© 1994 - 2026 by
Delta Media Group, Inc. -- Patent Pending --
Agency License Information: TREC # 15429
172 Sky View Meadow Drive | MLS# 1355748
This single family home located at 172 Sky View Meadow Drive, Crossville, TN 38555 is currently listed for sale with an asking price of $312,520. This property has 3 bedrooms and 2 full baths with 1532 sq. ft. Sky View Meadow Drive is located in the Sky View Meadow Sub Phase II subdivision. Search Sky View Meadow Sub Phase II real estate on www.melissadavisrealtor.com today.