Melissa Davis
REALTOR®


BEDS3
BATHS2 full
SQUARE FEET2,020
MLS#1352934
STATUSActive
PROPERTY TYPEResidential - Single Family
SUBDIVISIONMark & Diane Roark Final Plat
Property Description
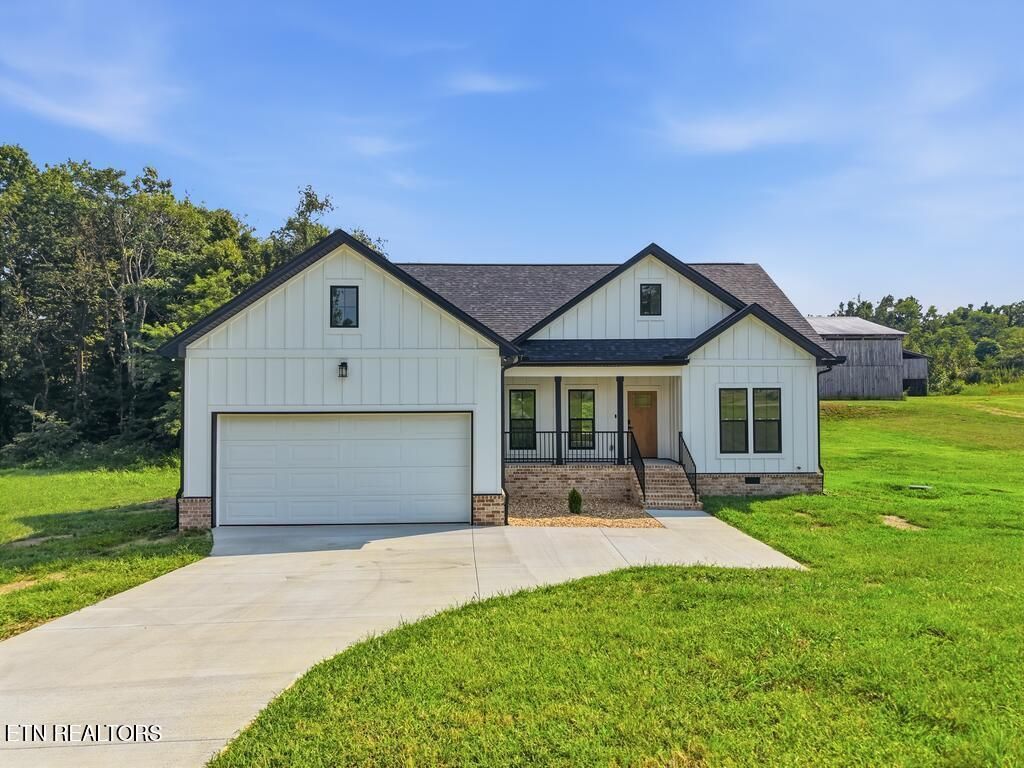
Brand new 2026 build on a full acre with no HOA and no subdivision rules. Hickory floors run through all 2,020 square feet. The kitchen has quartz counters, a center island, white shaker cabinets, subway tile and stainless appliances that stay with the home. The primary suite sits on its own end of the house with a tray ceiling, walk-in closet, and a tiled shower with a bench and double vanity. Two more bedrooms and a full bath on the opposite side. Covered front porch looks out over open pasture and tobacco barns. Back patio off the kitchen. Two car attached garage wired with a 125/250 volt outlet, so an EV, welder or air compressor plugs right in. Long concrete drive, exterior lighting, smart lock and doorbell camera already installed. Septic, city water, Tri County Electric, all electric. Macon County schools. Five minutes to Lafayette. New construction without the neighbor at your elbow.
Property Features
Property Type: Residential - Single Family
Cooling: Central Cooling
Fireplaces: 1
Garage: 2 car attached
Heating: Central
Home Style: Traditional
Lot Size: 1.00 Acres
Amenities
Kitchen Island
Feature Descriptions
Appliances: Dishwasher, Range, Refrigerator, Other
Days on Site: 22
Exterior: Fiber Cement, Frame
Flooring: Vinyl
Lot: Other
Parcel #: 058 020.18
Parking: Attached
Sewer: Septic Tank
SQFT Total: 2020
Water: Public
Listed By / Shown By
Listed By
Agency Name: The Real Estate Collective
Shown By
Agent Name: Melissa Davis
Agent Phone: (865) 207-1984
Agency Title: Ferguson Realtors

Estimate Your Payment
Estimated Payment
$ 2,486.92 per month $2,351.29 Principal & Interest $0.00 Property Tax (data not provided by mls) $135.63 Homeowner's InsuranceChange Payment Information



Privacy Policy / DMCA Notice / ADA Accessibility


This site is hosted, designed and copyright
© 1994 - 2026 by
Delta Media Group, Inc. -- Patent Pending --
Agency License Information: TREC # 15429
1741 Old Highway 52 | MLS# 1352934
This single family home located at 1741 Old Highway 52, Lafayette, TN 37083 is currently listed for sale with an asking price of $465,000. This property has 3 bedrooms and 2 full baths with 2020 sq. ft. Old Highway 52 is located in the Mark & Diane Roark Final Plat subdivision. Search Mark & Diane Roark Final Plat real estate on www.melissadavisrealtor.com today.