Melissa Davis
REALTOR®


BEDS3
BATHS2 full
SQUARE FEET1,557
MLS#1354239
STATUSActive
PROPERTY TYPEResidential - Single Family
SUBDIVISIONHemlock Springs
Property Description
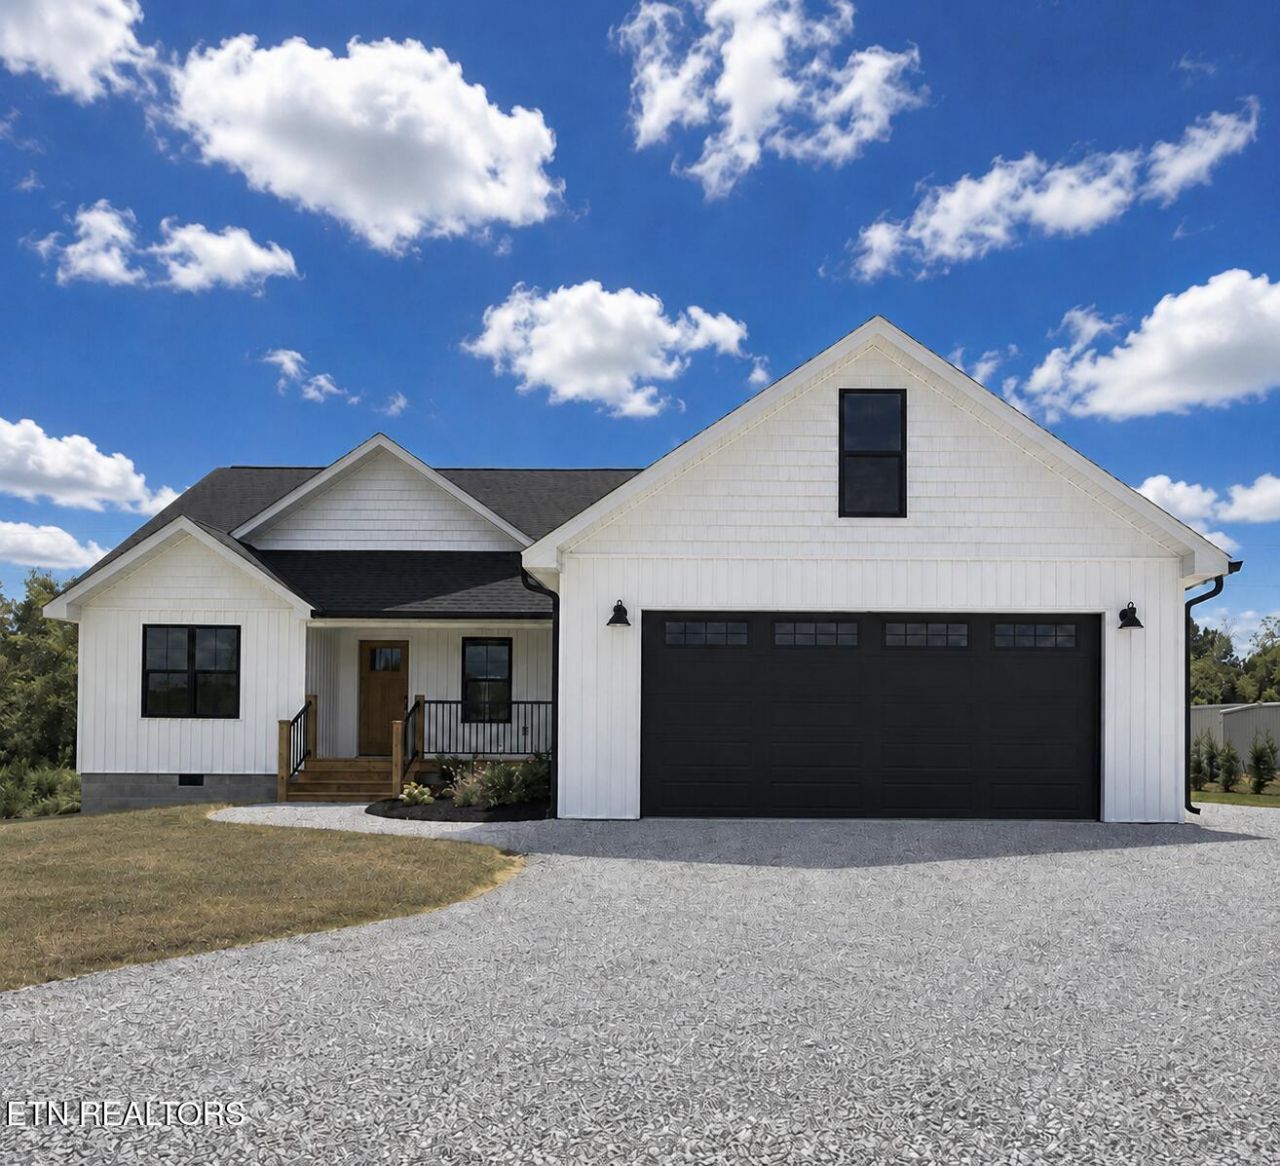
Welcome to 178 Hemlock Springs Drive! Located in the desirable Hemlock Springs Subdivision, this beautiful 3-bedroom, 2-bath home offers approximately 1,557 sq. ft. of comfortable and thoughtfully designed living space on a 0.253-acre lot.Step inside to find a functional open layout featuring granite countertops, plenty of cabinetry, and stylish finishes throughout. The home also offers a convenient mudroom area with built-in cabinetry and pantry storage, providing excellent organization for everyday living.The spacious laundry room offers plenty of room for added storage, while the bedrooms feature generous closet space, including large walk-in closets. A spacious two-car garage provides additional parking, storage, and workspace.With its combination of modern finishes, practical storage, spacious rooms, and a great location in Hemlock Springs Subdivision, 178 Hemlock Springs Drive is ready to welcome its new owners!
Property Features
Property Type: Residential - Single Family
Cooling: Central Cooling, Ceiling Fan(s)
Fireplaces: 1
Fuel Type: Electric, Gas
Garage: 2
Heating: Central, Natural Gas, Electric
Home Style: Craftsman, Traditional
Lot Size: 0.25 Acres
Amenities
Walk-In Closet(s)
Cathedral Ceiling(s)
Kitchen Island
Pantry
Eat-in Kitchen
Windows - Vinyl
Feature Descriptions
Appliances: Dishwasher, Refrigerator, Self Cleaning Oven
Days on Site: 12
Exterior: Vinyl Siding, Block, Frame
Lot: Level
Lot Dimensions: -
Parcel #: 077 084.01
Parking: Designated Parking, Common
Sewer: Public Sewer
Special View Info: Country Setting
SQFT Total: 1557
View: Country Setting
Water: Public
Local Schools
High School: Scott
Middle School: Huntsville
Elementary School: Huntsville
Listed By / Shown By
Listed By
Agency Name: North Cumberland Realty, LLC
Shown By
Agent Name: Melissa Davis
Agent Phone: (865) 207-1984
Agency Title: Ferguson Realtors

Estimate Your Payment
Estimated Payment
$ 1,710.89 per month $1,617.59 Principal & Interest $0.00 Property Tax (data not provided by mls) $93.30 Homeowner's InsuranceChange Payment Information



Privacy Policy / DMCA Notice / ADA Accessibility


This site is hosted, designed and copyright
© 1994 - 2026 by
Delta Media Group, Inc. -- Patent Pending --
Agency License Information: TREC # 15429
178 Hemlock Springs Drive | MLS# 1354239
This single family home located at 178 Hemlock Springs Drive, Helenwood, TN 37755 is currently listed for sale with an asking price of $319,900. This property has 3 bedrooms and 2 full baths with 1557 sq. ft. Hemlock Springs Drive is located in the Hemlock Springs subdivision. Search Hemlock Springs real estate on www.melissadavisrealtor.com today.