Melissa Davis
REALTOR®


BEDS3
BATHS2 full
SQUARE FEET1,930
MLS#1355150
STATUSPending
PROPERTY TYPEResidential - Single Family
SUBDIVISIONStonebrook Unit 1
Property Description
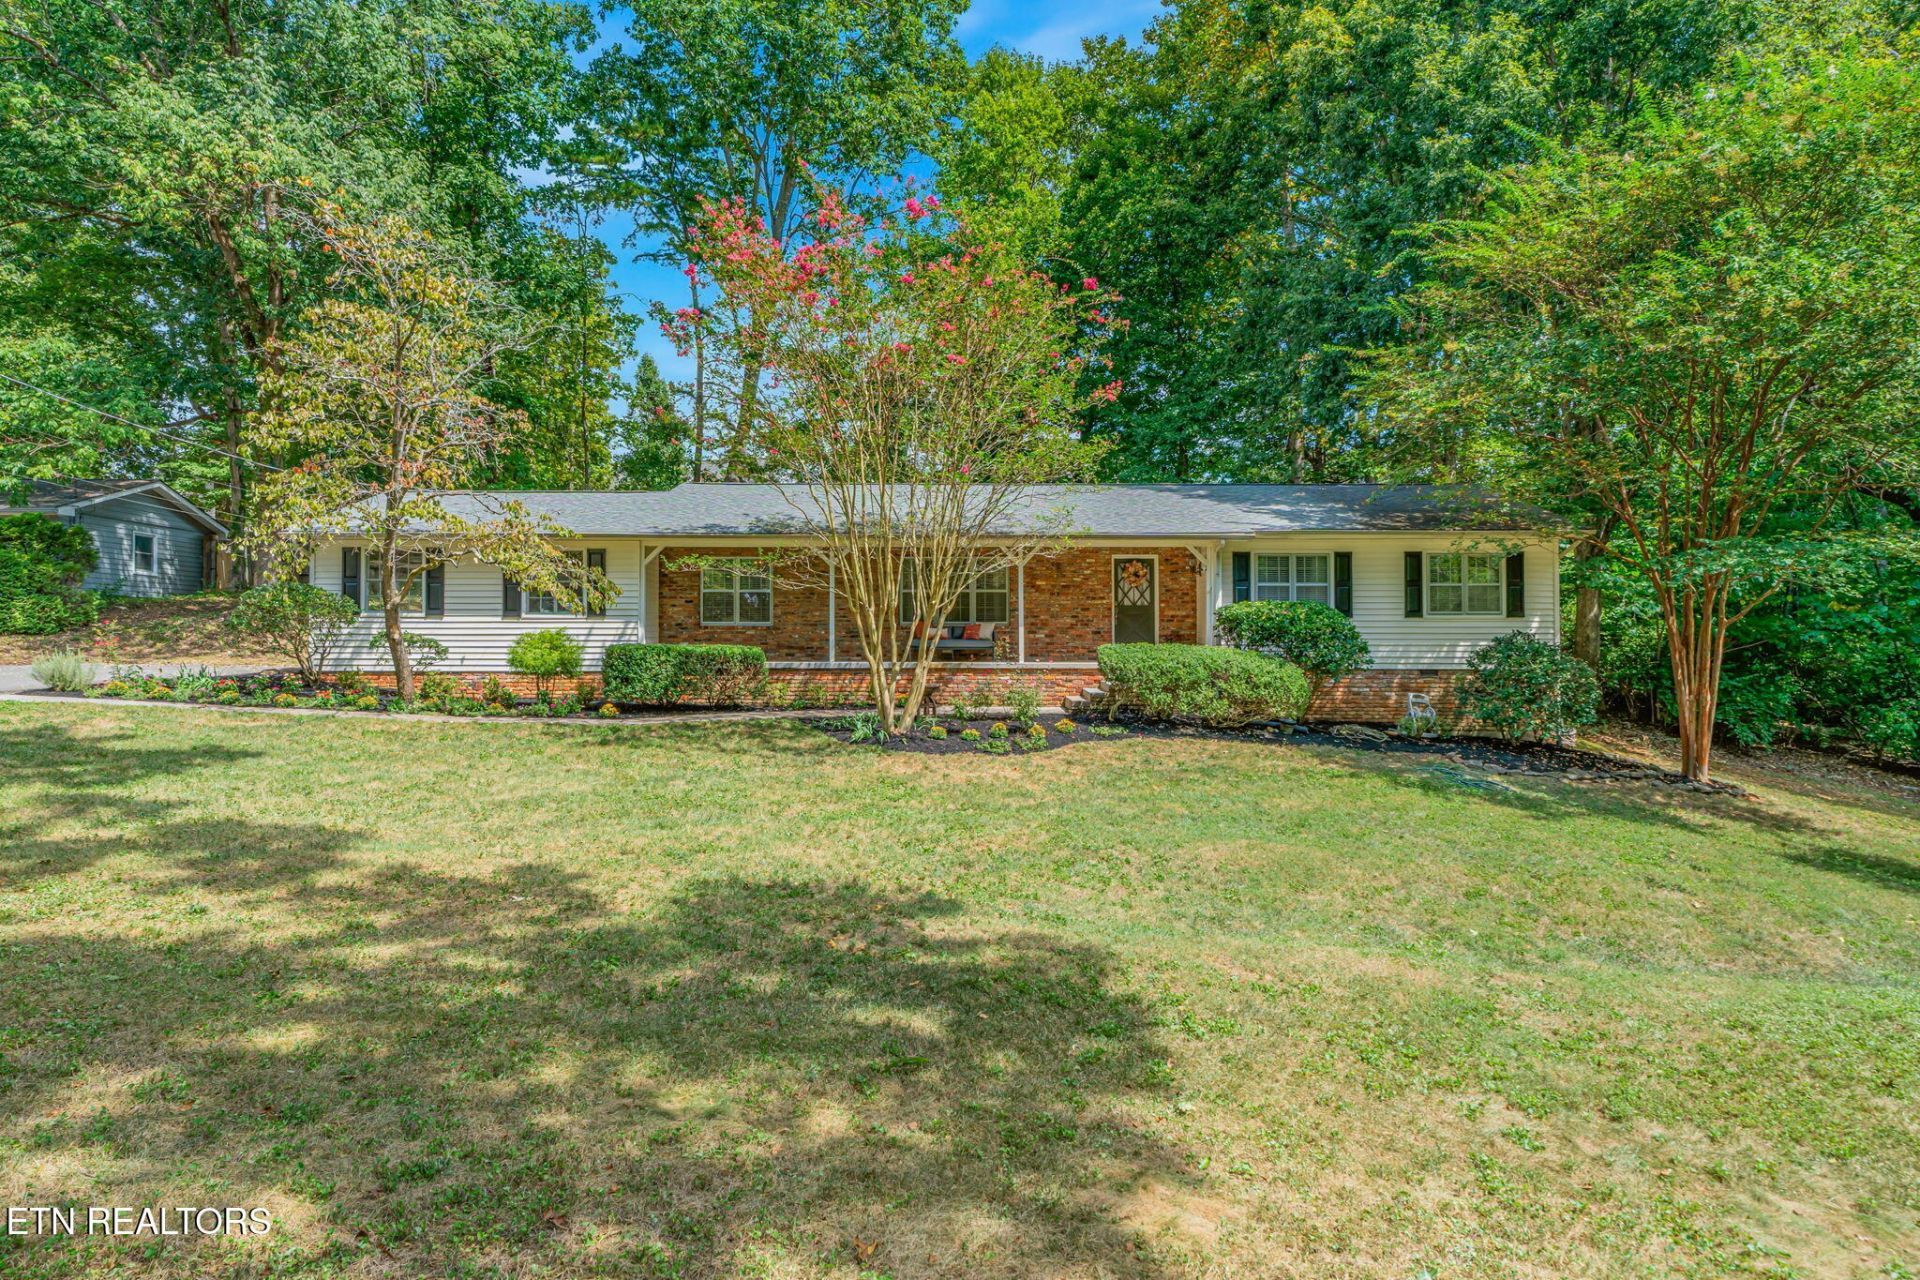
Welcome home to this inviting property offering plenty of space, stylish updates, and a private setting! Situated on a large lot (.72 acres) on a peaceful cul-de-sac, this home offers the privacy of a wooded setting while keeping you close to everything West Knoxville has to offer. Warm hardwood flooring flows throughout, including the large family room anchored by a brick fireplace. The kitchen features granite countertops, stainless steel appliances, and a breakfast nook. Updated bathrooms offer a modern and clean touch. The primary retreat features a stylish bathroom with a tile shower and new vanity. Step outside to the rear concrete patio surrounded by mature trees, offering privacy and space for entertaining this fall. A long driveway leads to the main-level two-car garage. The Stonebrook subdivision offers a prime location with wooded, walkable streets! Don't miss out on this charming West Knoxville gem!
Property Features
Property Type: Residential - Single Family
Cooling: Central Cooling
Fireplaces: 1
Fuel Type: Gas
Garage: 2 car attached
Heating: Central, Natural Gas
Home Style: Traditional
Lot Size: 0.72 Acres
Year Built: 1973
Amenities
Walk-In Closet(s)
Pantry
Eat-in Kitchen
Feature Descriptions
Appliances: Dishwasher, Dryer, Microwave, Range, Refrigerator, Washer
Days on Site: 50
Exterior: Vinyl Siding, Frame
Fireplace: Brick
Flooring: Hardwood, Tile
Lot: Cul-De-Sac, Private, Wooded
Parcel #: 106HE016
Parking: Attached, Main Level
Sewer: Public Sewer
SQFT Total: 1930
Water: Public
Wooded: Yes
Listed By / Shown By
Listed By
Agency Name: Realty Executives Associates
Shown By
Agent Name: Melissa Davis
Agent Phone: (865) 207-1984
Agency Title: Ferguson Realtors

Estimate Your Payment
Estimated Payment
$ 2,406.16 per month $2,274.94 Principal & Interest $0.00 Property Tax (data not provided by mls) $131.22 Homeowner's InsuranceChange Payment Information



Privacy Policy / DMCA Notice / ADA Accessibility


This site is hosted, designed and copyright
© 1994 - 2026 by
Delta Media Group, Inc. -- Patent Pending --
Agency License Information: TREC # 15429
1804 Pinoak Court | MLS# 1355150
This single family home located at 1804 Pinoak Court, Knoxville, TN 37923 is currently listed for sale with an asking price of $449,900. This property was built in 1973 and has 3 bedrooms and 2 full baths with 1930 sq. ft. Pinoak Court is located in the Stonebrook Unit 1 subdivision. Search Stonebrook Unit 1 real estate on www.melissadavisrealtor.com today.