Melissa Davis
REALTOR®


BEDS3
BATHS2 full 1 partial
SQUARE FEET1,536
MLS#1360704
STATUSActive
PROPERTY TYPEResidential - Single Family
SUBDIVISIONFarmington
Property Description
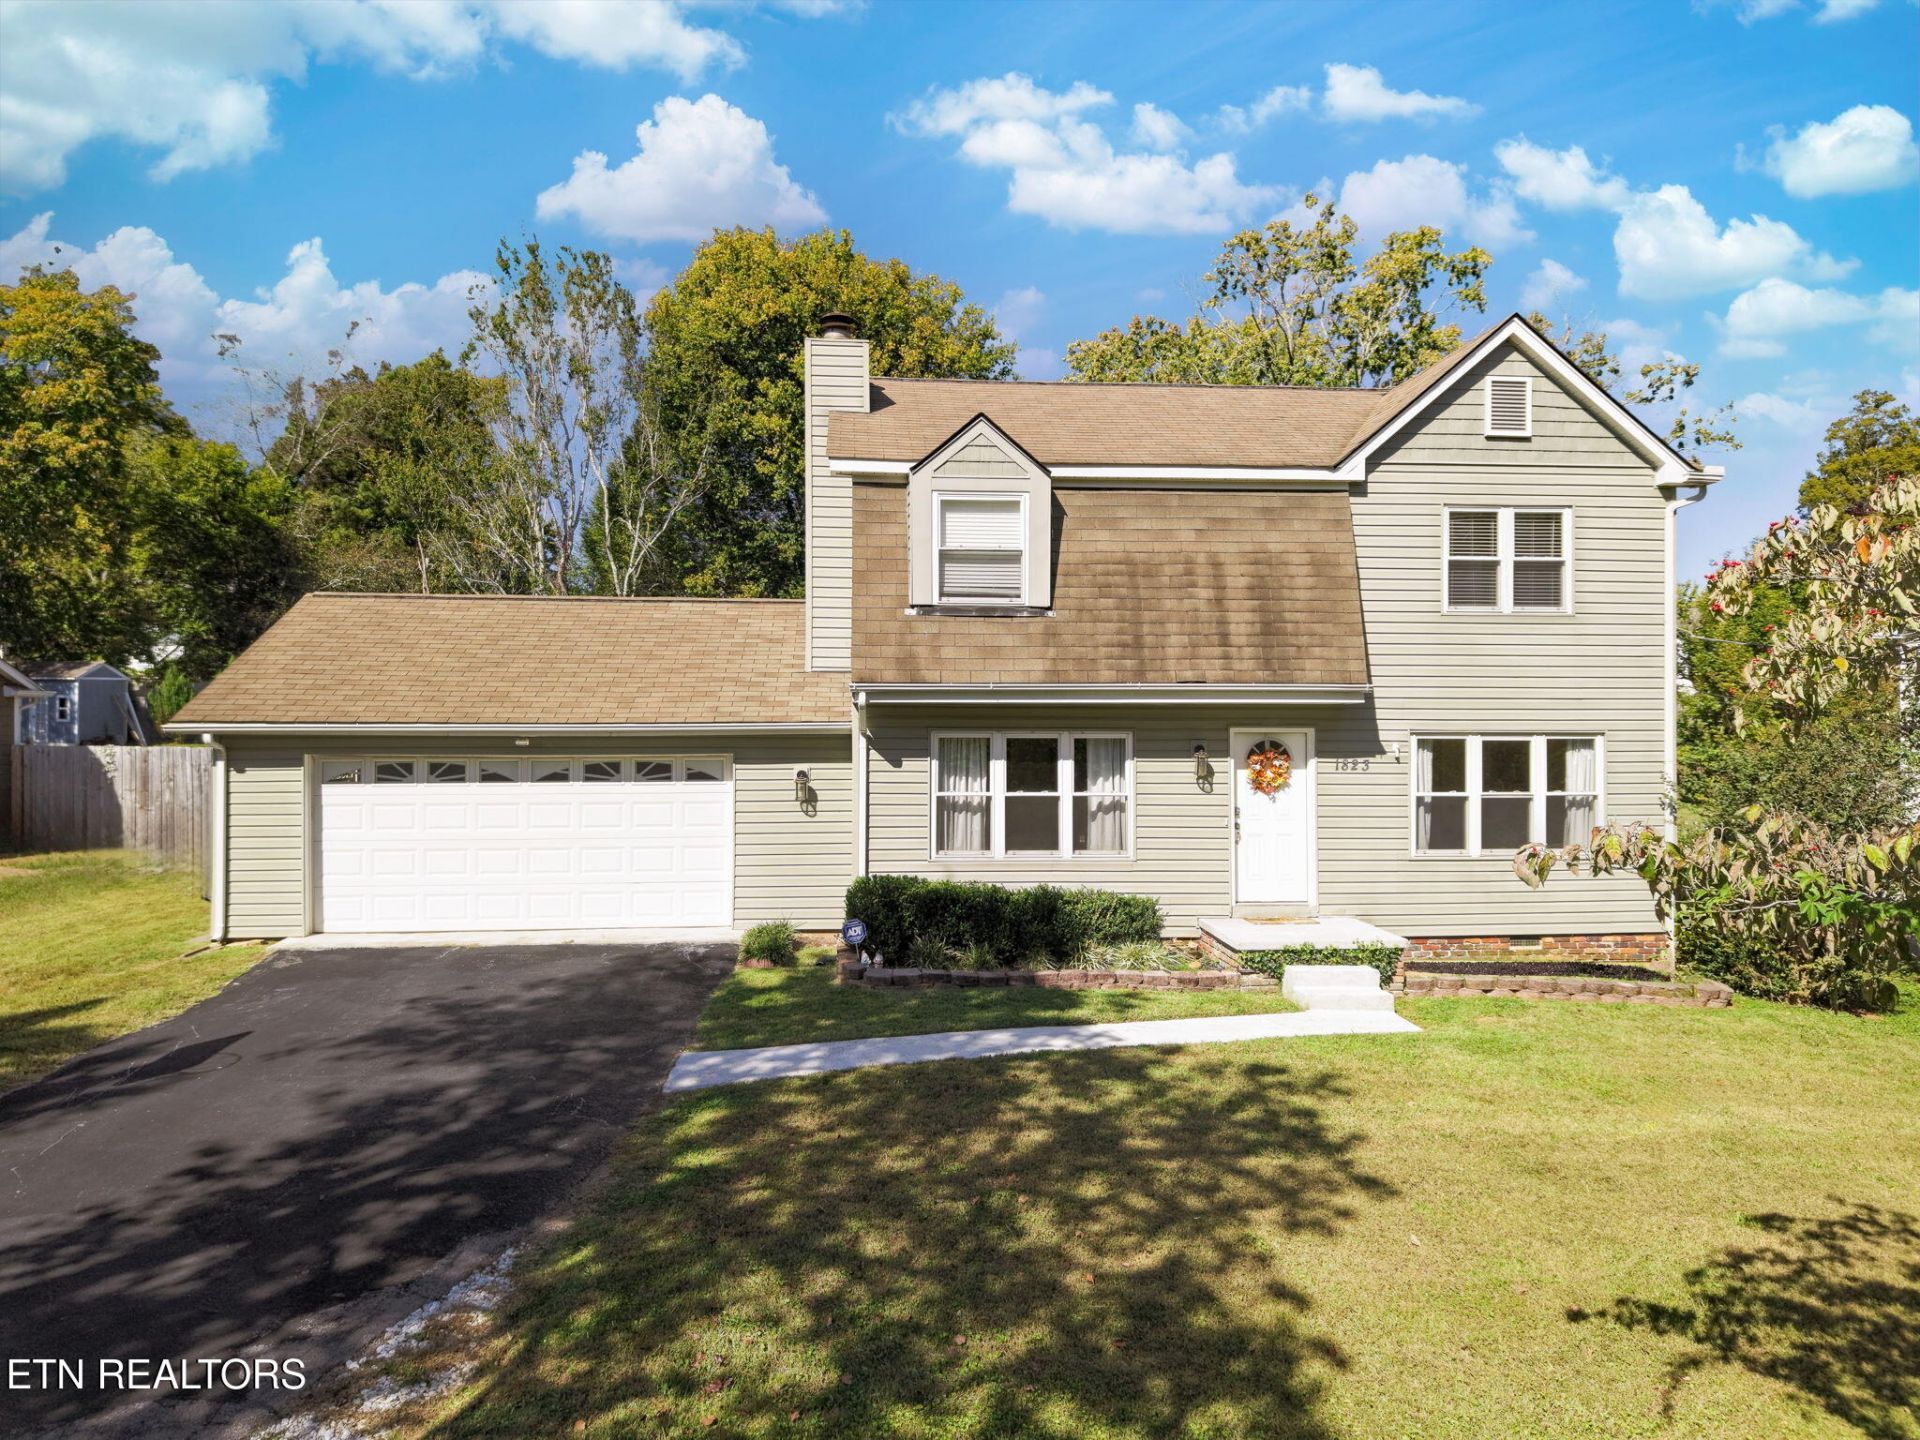
Charming two-story home in the desirable Farmington subdivision of West Knoxville, located in the highly sought-after Bluegrass Elementary School zone! Enjoy a spacious, level front and backyard with a large backyard fenced on three sides.The main level features a large wood-burning fireplace, a kitchen with an adjoining dining area, a separate formal dining room, half bath, and laundry room. An additional pantry/office space provides extra flexibility and storage.Upstairs, you'll find three bedrooms, including an extra-large primary suite with a private full bath and walk-in closet. A great opportunity to enjoy comfortable living in a fantastic West Knoxville location!
Property Features
Property Type: Residential - Single Family
Cooling: Central Cooling
Fireplaces: 1
Fuel Type: Electric
Garage: 2 car attached
Heating: Central, Electric
Home Style: Traditional
Lot Size: 0.30 Acres
Year Built: 1978
Amenities
Walk-In Closet(s)
Windows - Vinyl
Feature Descriptions
Appliances: Dishwasher, Microwave, Range, Refrigerator, Self Cleaning Oven
Exterior: Vinyl Siding, Brick
Fireplace: Brick, Wood Burning
Flooring: Laminate, Carpet, Vinyl
Lot: Level
Parcel #: 154DH013
Parking: Off-Street Parking, Garage Door Opener, Attached, Main Level
Security Features: Smoke Detector
Sewer: Public Sewer
SQFT Total: 1536
Utilities: Cable Available (TV Only)
Water: Public
Local Schools
High School: Bearden
Middle School: West Valley
Elementary School: Blue Grass
Listed By / Shown By
Listed By
Agency Name: Realty Executives Associates
Shown By
Agent Name: Melissa Davis
Agent Phone: (865) 207-1984
Agency Title: Ferguson Realtors

Estimate Your Payment
Estimated Payment
$ 2,085.80 per month $1,972.05 Principal & Interest $0.00 Property Tax (data not provided by mls) $113.75 Homeowner's InsuranceChange Payment Information



Privacy Policy / DMCA Notice / ADA Accessibility


This site is hosted, designed and copyright
© 1994 - 2026 by
Delta Media Group, Inc. -- Patent Pending --
Agency License Information: TREC # 15429
1823 Penwood Drive | MLS# 1360704
This single family home located at 1823 Penwood Drive, Knoxville, TN 37922 is currently listed for sale with an asking price of $390,000. This property was built in 1978 and has 3 bedrooms and 2 full and 1 partial baths with 1536 sq. ft. Penwood Drive is located in the Farmington subdivision. Search Farmington real estate on www.melissadavisrealtor.com today.