Melissa Davis
REALTOR®


BEDS4
BATHS2 full 1 partial
SQUARE FEET2,568
MLS#1355332
STATUSActive
PROPERTY TYPEResidential - Single Family
SUBDIVISIONCarrington
Property Description
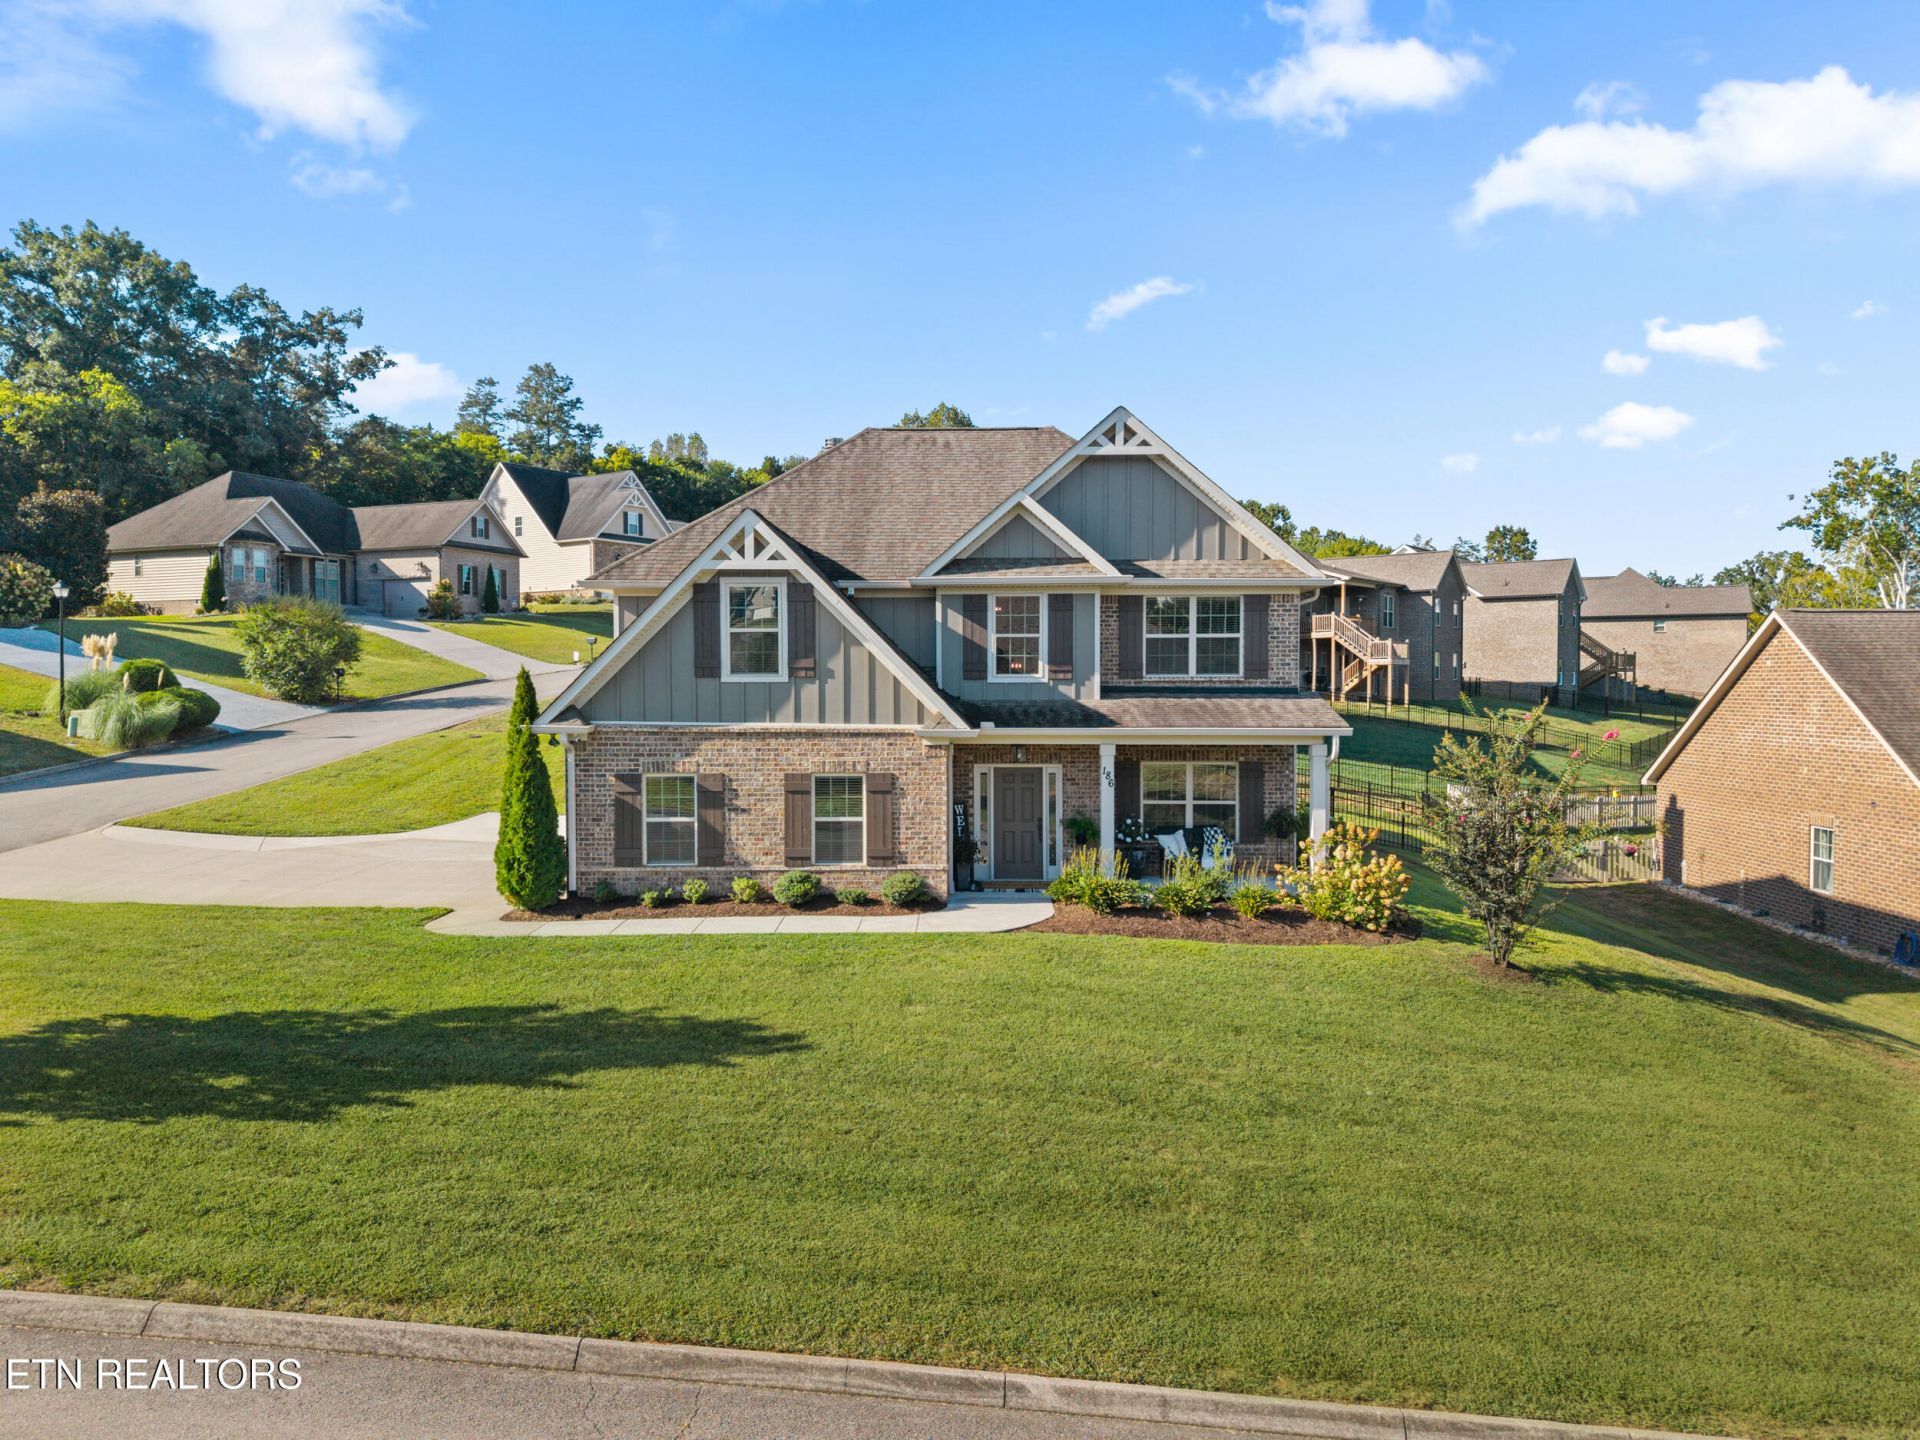
Welcome to this beautiful 4-bedroom, 2.5-bathroom home located on a desirable corner lot in the highly sought-after Carrington Subdivision, right in the heart of Lenoir City! Move-in ready and beautifully maintained, this home looks and feels like new, with stylish finishes and thoughtful details throughout.The open-concept floor plan creates an inviting space where the kitchen and living room flow seamlessly together--perfect for entertaining or everyday living. The kitchen features beautiful finishes and opens directly to the spacious living area, making this home both functional and welcoming.Step outside to enjoy your fenced-in backyard and an impressive patio designed for relaxing and entertaining. Gather around the outdoor fireplace, fire up the grill, and enjoy the game with a dedicated spot for your outdoor TV. This backyard truly extends the living space and is sure to become a favorite spot for family and friends.With its fantastic corner-lot location, beautiful finishes, move-in-ready condition, and exceptional outdoor living space, this home is a must-see! Come take a look and see why you'll want to call Carrington Subdivision home.
Property Features
Property Type: Residential - Single Family
Cooling: Central Cooling, Ceiling Fan(s)
Fireplaces: 2
Fuel Type: Electric
Garage: 2 car attached
Heating: Central, Electric
Home Style: Traditional
Lot Size: 0.23 Acres
Amenities
Kitchen Island
Pantry
Windows - Vinyl
Prof Landscaped
Feature Descriptions
Appliances: Dishwasher, Microwave, Self Cleaning Oven
Association/Condo Fee: 110/Yearly
Days on Site: 3
Exterior: Vinyl Siding, Brick, Frame, Other
Fireplace: Wood Burning
Flooring: Carpet, Hardwood, Tile
HOA Y/N: Yes
Lot: Corner Lot, Level
Parcel #: 015N C 05300 000
Parking: Garage Faces Side, Attached
Sewer: Public Sewer
SQFT Total: 2568
Water: Public
Listed By / Shown By
Listed By
Agency Name: Smoky Mountain Realty
Shown By
Agent Name: Melissa Davis
Agent Phone: (865) 207-1984
Agency Title: Ferguson Realtors

Estimate Your Payment
Estimated Payment
$ 3,289.15 per month $3,109.77 Principal & Interest $0.00 Property Tax (data not provided by mls) $179.38 Homeowner's InsuranceChange Payment Information



Privacy Policy / DMCA Notice / ADA Accessibility


This site is hosted, designed and copyright
© 1994 - 2026 by
Delta Media Group, Inc. -- Patent Pending --
Agency License Information: TREC # 15429
186 Dynasty Drive | MLS# 1355332
This single family home located at 186 Dynasty Drive, Lenoir City, TN 37771 is currently listed for sale with an asking price of $615,000. This property has 4 bedrooms and 2 full and 1 partial baths with 2568 sq. ft. Dynasty Drive is located in the Carrington subdivision. Search Carrington real estate on www.melissadavisrealtor.com today.