Melissa Davis
REALTOR®


BEDS3
BATHS2 full
SQUARE FEET1,602
MLS#1354319
STATUSActive
PROPERTY TYPEResidential - Single Family
Property Description
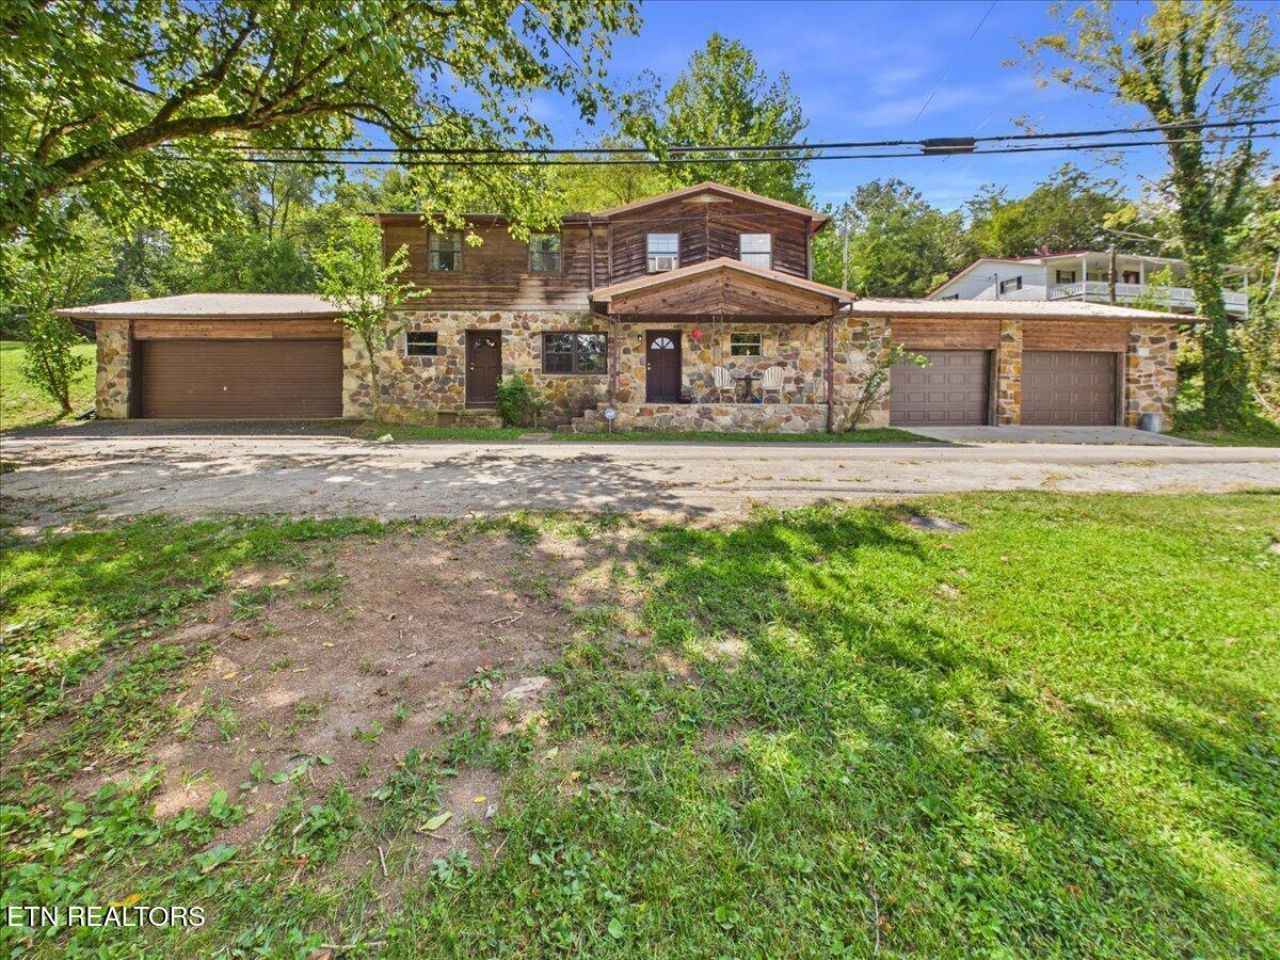
Check out this Rare Updated 3 Bedroom 2 Bath home on 1.7 Acres with an impressive body shop conveniently located in the city. Both the house and the body shop feature a newer roof under 3 years old. The move-in ready interior features new flooring,paint,and a new bathroom on the main floor,with many new upgrades to the home. All Bedrooms are located on the second floor with the large master bedroom having 2 closets, and a separate entrance with a new deck.Between the separate shop with multiple rooms,and storage for up to 5 vehicles at approximately 1700 sq ft, and the attached 4-car garage this property is a mechanic's,hobbyist's,or home-business dream. The property is within minutes of all local amenities, 10 minutes from Norris Lake and an hour to Knoxville.The home is sold As-Is.Buyer and Buyers agent to verify all information.
Property Features
Property Type: Residential - Single Family
Cooling: Ceiling Fan(s), Window Unit(s)
Fireplaces: 1
Fuel Type: Gas
Garage: 4 car attached
Heating: Natural Gas, Baseboard
Home Style: Traditional
Lot Size: 1.70 Acres
Year Built: 1973
Feature Descriptions
Appliances: Dishwasher, Dryer, Range, Refrigerator, Washer
Days on Site: 12
Exterior: Wood Siding, Frame, Other
Fireplace: None, Stone
Flooring: Vinyl
Lot: Irregular Lot, Rolling Slope
Lot Dimensions: 242x356x384,44x501x67x497
Parcel #: 082M B 03902 000
Parking: Off-Street Parking, Garage Door Opener, Attached, Detached, Main Level, Other
Sewer: Septic Tank
Special View Info: City
SQFT Total: 1602
View: City
Water: Public
Local Schools
High School: Claiborne Adult
Middle School: Soldiers Memorial
Elementary School: Tazewell-New Tazewell
Listed By / Shown By
Listed By
Agency Name: Backwoods Realty & Development
Shown By
Agent Name: Melissa Davis
Agent Phone: (865) 207-1984
Agency Title: Ferguson Realtors

Estimate Your Payment
Estimated Payment
$ 1,603.93 per month $1,516.46 Principal & Interest $0.00 Property Tax (data not provided by mls) $87.47 Homeowner's InsuranceChange Payment Information



Privacy Policy / DMCA Notice / ADA Accessibility


This site is hosted, designed and copyright
© 1994 - 2026 by
Delta Media Group, Inc. -- Patent Pending --
Agency License Information: TREC # 15429
1924 Fugate St | MLS# 1354319
This single family home located at 1924 Fugate St, Tazewell, TN 37879 is currently listed for sale with an asking price of $299,900. This property was built in 1973 and has 3 bedrooms and 2 full baths with 1602 sq. ft. Search Tazewell real estate on www.melissadavisrealtor.com today.