Melissa Davis
REALTOR®


BEDS3
BATHS3 full
SQUARE FEET4,200
MLS#1354743
STATUSActive
PROPERTY TYPERental - Single Family
Property Description
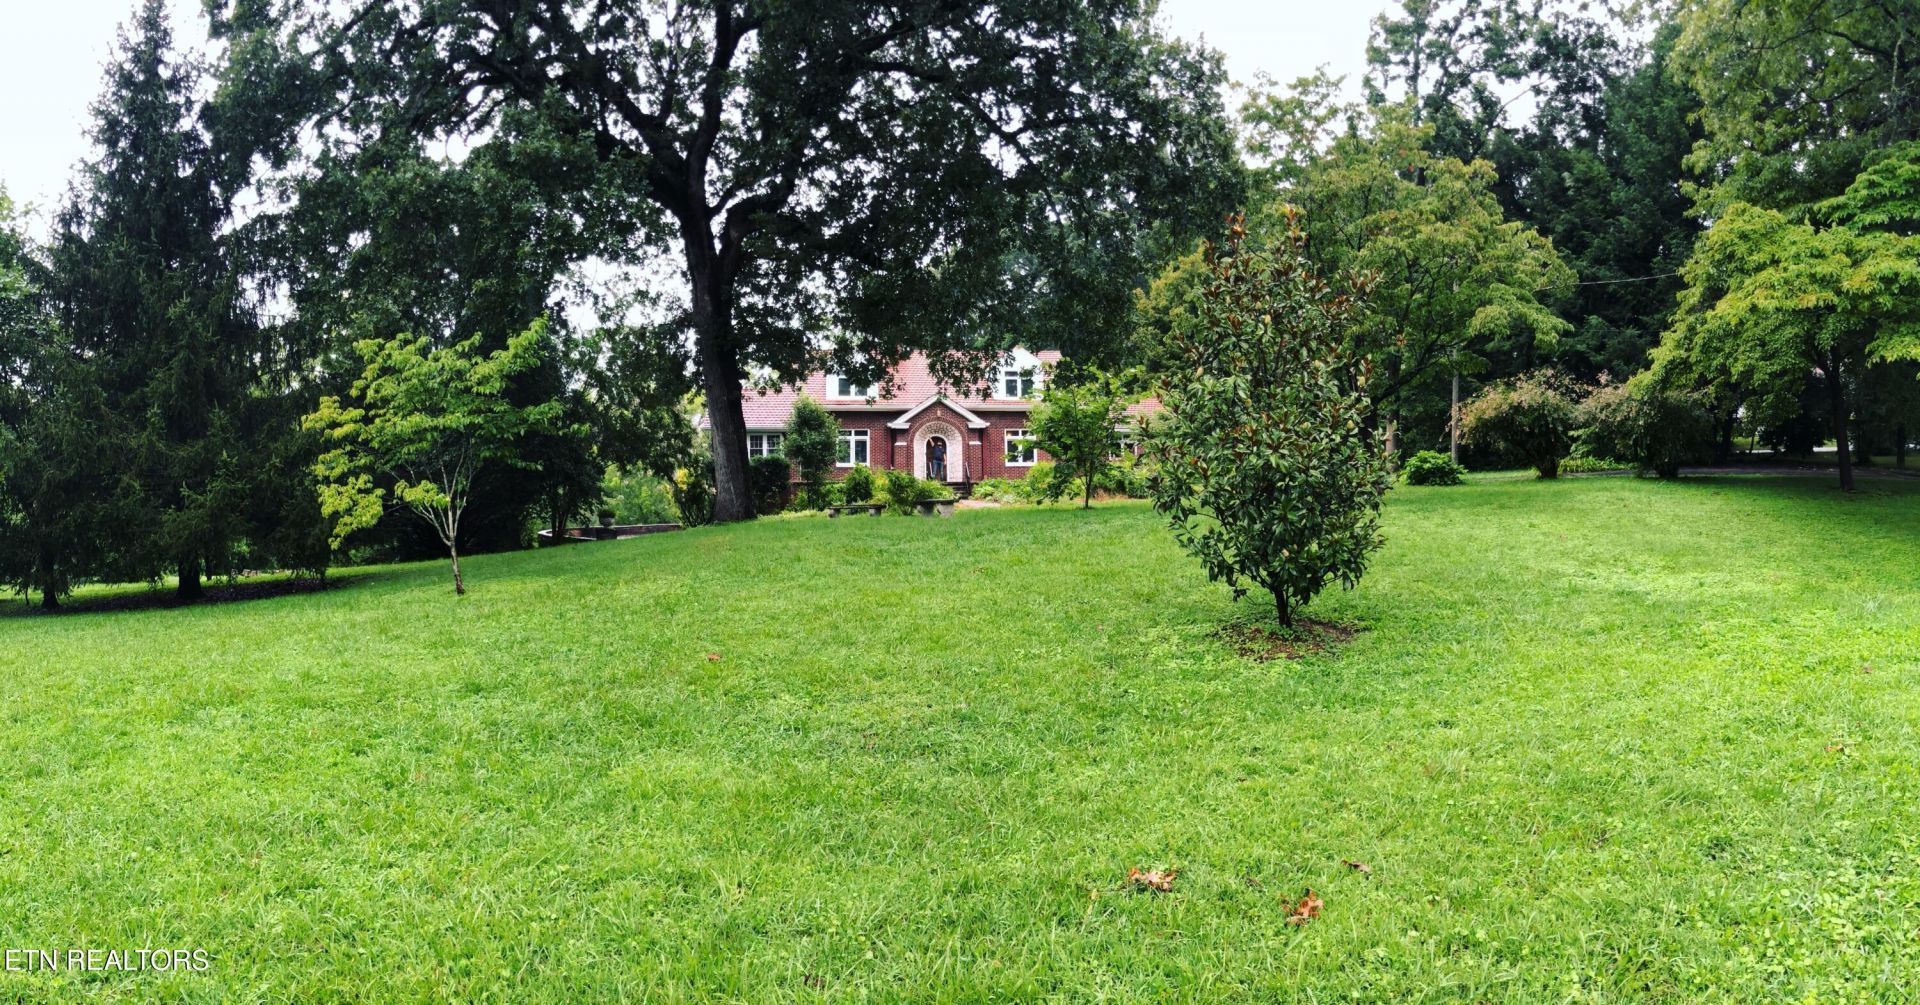
Rare leasing opportunity in prestigious Historic Holston Hills, one of Knoxville's most distinguished and architecturally significant neighborhoods. This classic 1940 Tudor offers three bedrooms, two full bathrooms, and an abundance of timeless character. Inside, you'll find generously sized bedrooms, hardwood and tile floors, a brick fireplace, vintage architectural details, a light-filled sunroom, and a dedicated laundry room. Including the expansive basement, the home provides more than 4,500 square feet of total space.Set on a large 2+ acres, the property feels like a private estate, complete with a flowing creek, wooded areas, an open and lush garden, a gazebo, and ample room for gardening and outdoor enjoyment. Historic Holston Hills is centered around the renowned private Holston Hills Country Club, featuring its celebrated Donald Ross-designed golf course and an elegant collection of dining, swimming, tennis, fitness, and recreational amenities available through separate club membership.Offering exceptional space, privacy, and historic charm--all within easy reach of downtown Knoxville and the University of Tennessee--this is a truly distinctive leasing opportunity in one of Knoxville's most treasured communities.
Property Features
Property Type: Rental - Single Family
Basement: Yes
Cooling: Central Cooling
Fireplaces: 1
Fuel Type: Electric, Gas
Garage: 2 car attached
Heating: Central, Natural Gas, Electric
Home Style: Tudor
Lot Size: 2.23 Acres
Year Built: 1940
Amenities
Kitchen Island
Eat-in Kitchen
Feature Descriptions
Appliances: Gas Range, Gas Cooktop, Dishwasher, Disposal, Dryer, Microwave, Refrigerator, Self Cleaning Oven, Washer
Days on Site: 7
Exterior: Brick
Fireplace: See-Thru, Wood Burning, Insert, Brick, Wood Burning Stove
Flooring: Hardwood, Tile
Lot: Golf Community, Private, Creek, Wooded, Level
Lot Dimensions: 227.87 X 407.33 X IRR
Parcel #: 071JH019
Parking: Garage Faces Side, Attached, Garage Door Opener
Security Features: Security Alarm, Smoke Detector
Special View Info: Country Setting
SQFT Total: 4200
View: Country Setting
Wooded: Yes
Listed By / Shown By
Listed By
Agency Name: eXp Realty, LLC
Shown By
Agent Name: Melissa Davis
Agent Phone: (865) 207-1984
Agency Title: Ferguson Realtors




Privacy Policy / DMCA Notice / ADA Accessibility


This site is hosted, designed and copyright
© 1994 - 2026 by
Delta Media Group, Inc. -- Patent Pending --
Agency License Information: TREC # 15429
204 S Chilhowee Drive | MLS# 1354743
This property located at 204 S Chilhowee Drive, Knoxville, TN 37914 is currently listed for rent with an asking price of $4,500 / (Call for term). Search Knoxville real estate on www.melissadavisrealtor.com today.