Melissa Davis
REALTOR®


BEDS3
BATHS2 full 1 partial
SQUARE FEET1,805
MLS#1355417
STATUSActive
PROPERTY TYPEResidential - Single Family
SUBDIVISIONTippit Village Unit 3
Property Description
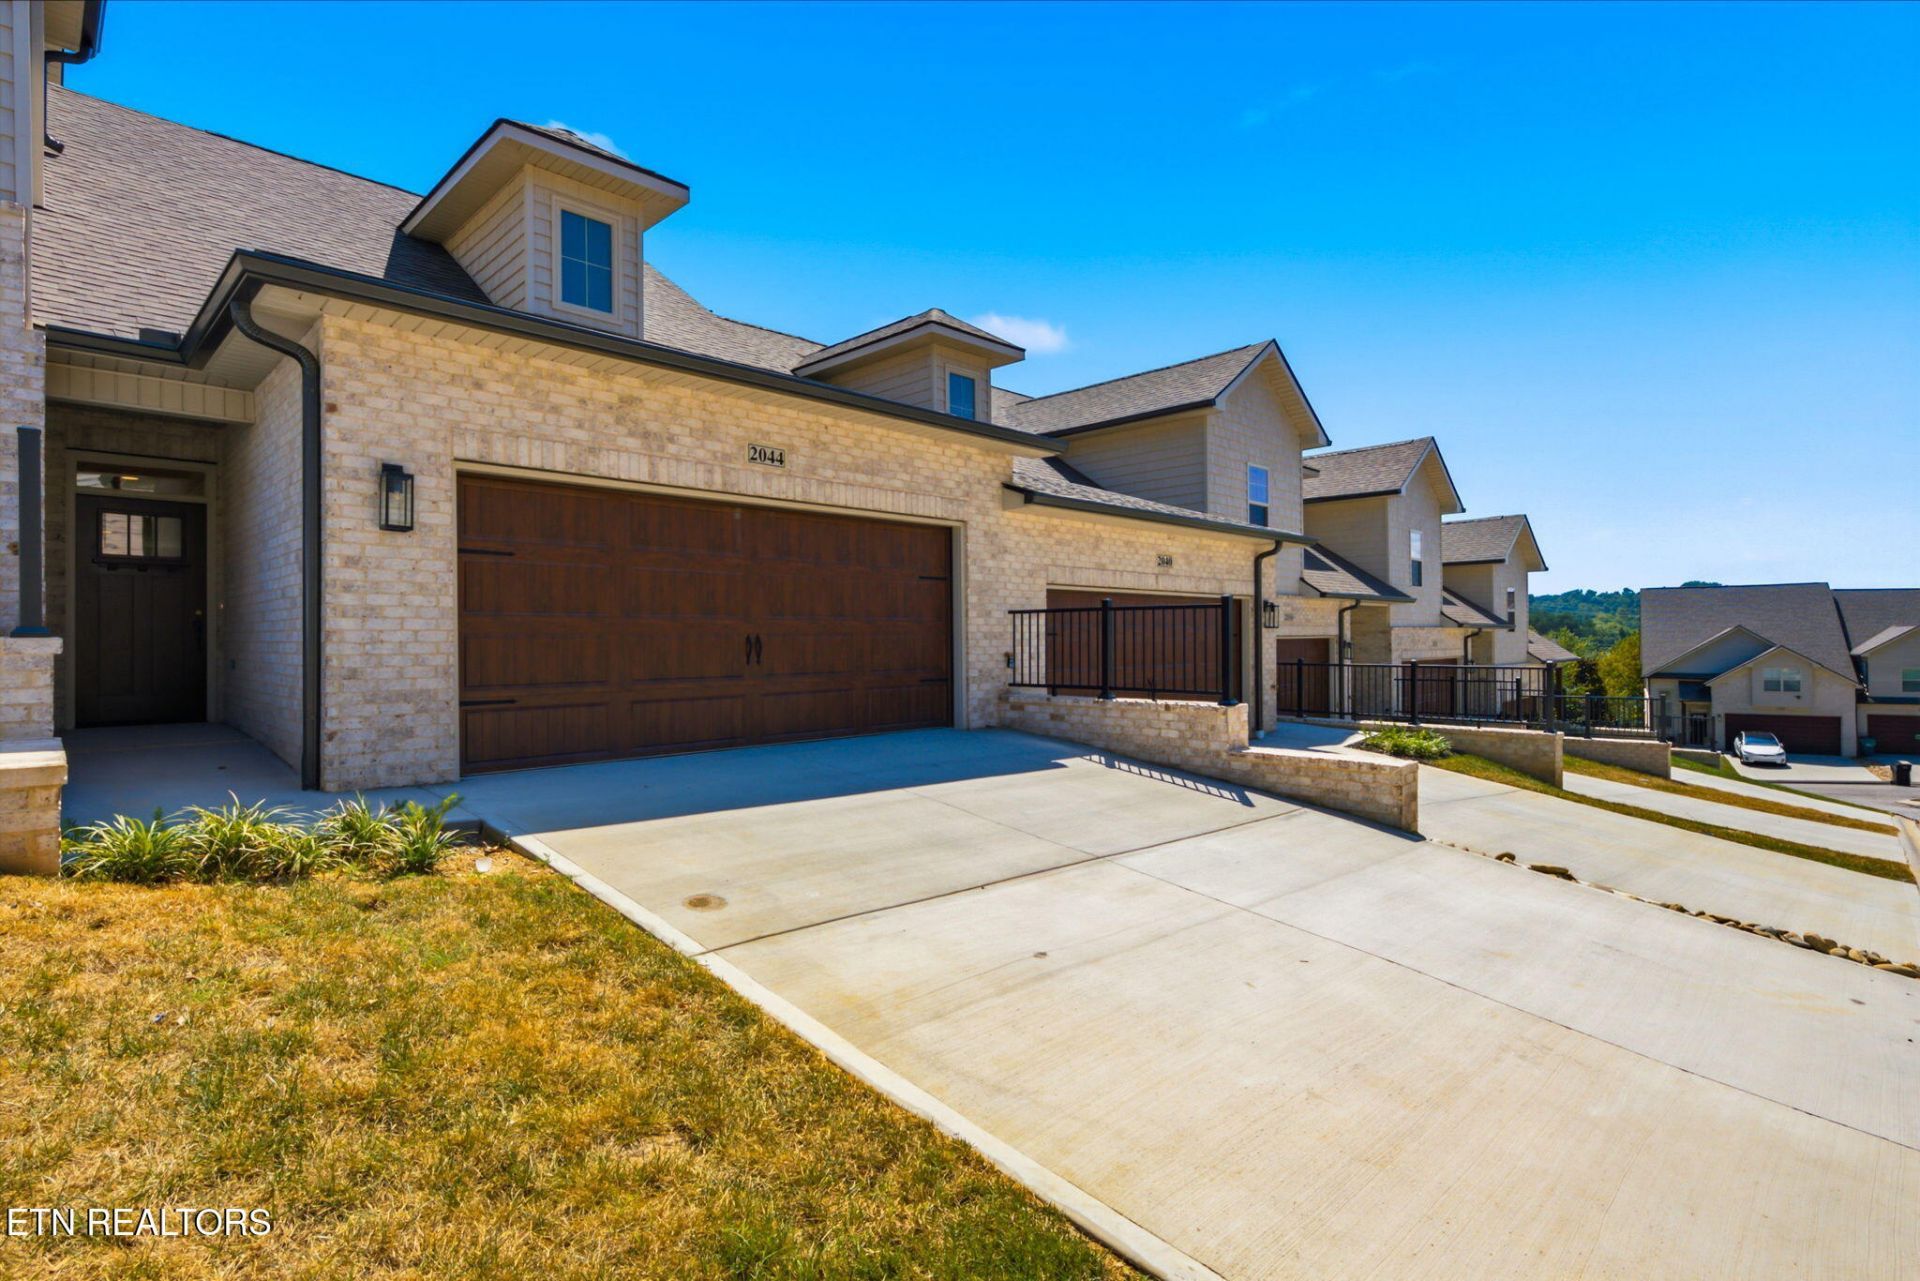
NEW CONSTRUCTION!! FINSHED & READY FOR YOU!! Luxury Low Maintenance Villas Located within minutes of I-40, Turkey Creek, Cedar Bluff, Farragut, & Harden Valley areas. Master bedroom & Laundry on main. Cozy patio for game day BBQ's. Upscale Finishes include Hand-scraped hardwood flooring, brick exterior, Crown Molding in Master and Main living areas, tile flooring, Quartz or Granite countertops, upgraded melamine closet systems, soft close cabinetry, stainless appliances, tankless water heaters, and painted/trimmed garages with insulated garage doors. Beautiful low maintenance exterior. One Year Builder's Warranty provided upon closing. Contact an agent today!
Property Features
Property Type: Residential - Single Family
Cooling: Central Cooling, Ceiling Fan(s)
Fireplaces: 1
Fuel Type: Electric, Gas
Garage: 2 car attached
Heating: Central, Natural Gas, Electric
Home Style: Craftsman, Traditional
Lot Size: 0.06 Acres
Amenities
Walk-In Closet(s)
Kitchen Island
Eat-in Kitchen
Windows - Vinyl
Prof Landscaped
Feature Descriptions
Appliances: Tankless Water Heater, Dishwasher, Disposal, Microwave, Range, Self Cleaning Oven
Association/Condo Fee: 130/Monthly
Days on Site: 2
Exterior: Fiber Cement, Vinyl Siding, Brick
Fireplace: Gas, Pre-Fab, Gas Log
Flooring: Carpet, Hardwood, Tile
HOA Y/N: Yes
Lot: Cul-De-Sac
Lot Dimensions: 28.67 X 92.70 x IRR
Parcel #: 091PD026
Parking: Off-Street Parking, Garage Door Opener, Attached, Main Level
Security Features: Smoke Detector
Sewer: Public Sewer
Special View Info: Country Setting
SQFT Total: 1805
View: Country Setting
Water: Public
Local Schools
High School: Karns
Middle School: Karns
Elementary School: Karns Primary
Listed By / Shown By
Listed By
Agency Name: Keller Williams Realty
Shown By
Agent Name: Melissa Davis
Agent Phone: (865) 207-1984
Agency Title: Ferguson Realtors

Estimate Your Payment
Estimated Payment
$ 2,192.77 per month $2,073.18 Principal & Interest $0.00 Property Tax (data not provided by mls) $119.58 Homeowner's InsuranceChange Payment Information



Privacy Policy / DMCA Notice / ADA Accessibility


This site is hosted, designed and copyright
© 1994 - 2026 by
Delta Media Group, Inc. -- Patent Pending --
Agency License Information: TREC # 15429
2044 Gisele Way | MLS# 1355417
This single family home located at 2044 Gisele Way, Knoxville, TN 37931 is currently listed for sale with an asking price of $410,000. This property has 3 bedrooms and 2 full and 1 partial baths with 1805 sq. ft. Gisele Way is located in the Tippit Village Unit 3 subdivision. Search Tippit Village Unit 3 real estate on www.melissadavisrealtor.com today.