Melissa Davis
REALTOR®


BEDS3
BATHS2 full 1 partial
SQUARE FEET3,528
MLS#1355471
STATUSActive
PROPERTY TYPEResidential - Single Family
SUBDIVISIONHolly Bend Preserve
Property Description
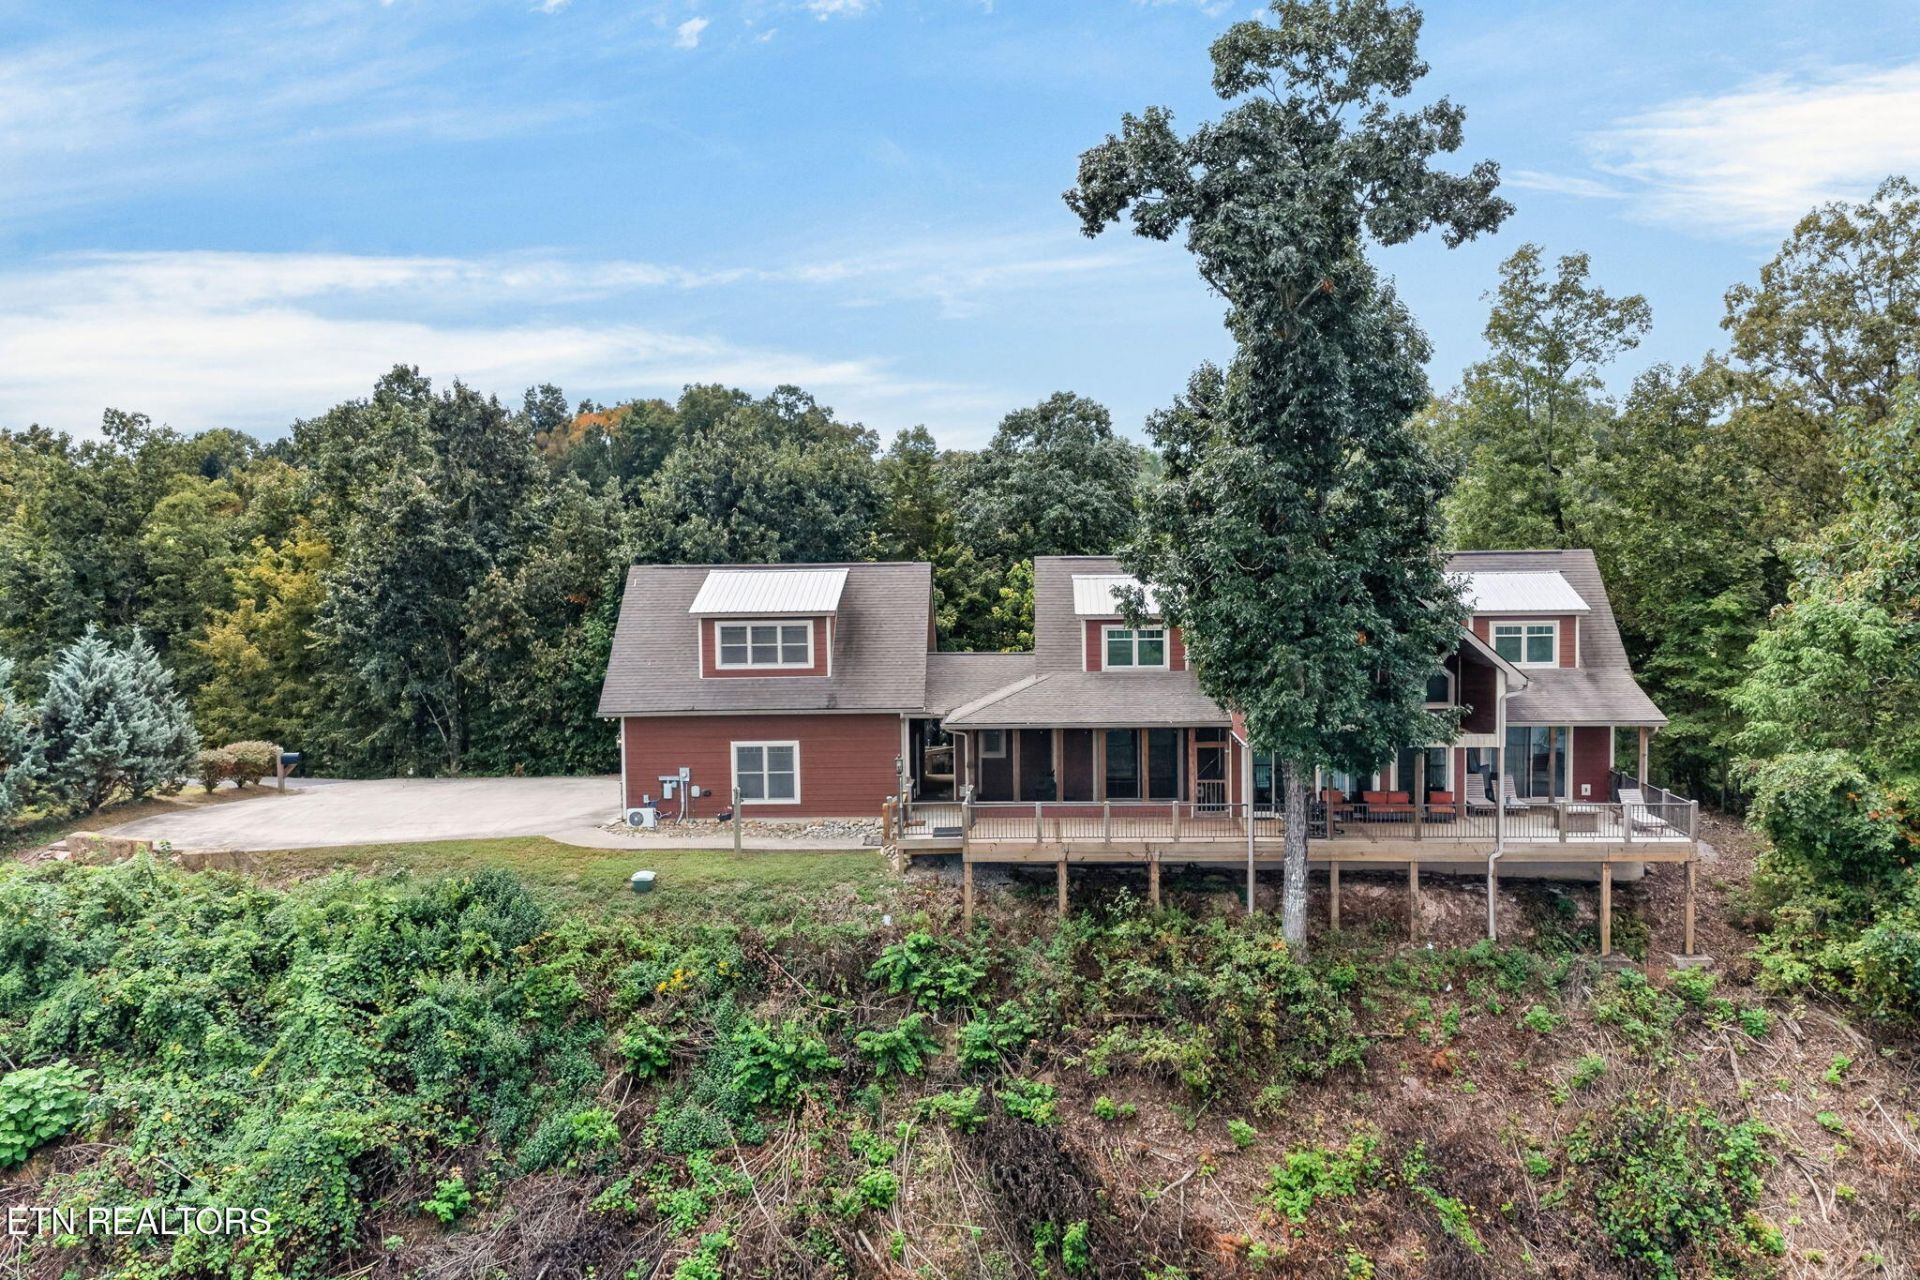
Located in the desirable gated Holly Bend Preserves overlooking Dale Hollow Lake. This custom-built home blends functionality with refined elegance. The living room serves as the heart of the home, featuring a stunning stone fireplace--usable for wood or plumbed for propane--and opening to both a covered back porch and a spacious covered and partially open deck with excellent lake views. The main floor offers a large eat-in kitchen with granite countertops, bar seating, a gas cook stove, abundant cabinetry, and a pantry. The primary suite includes an en-suite bath, while the main level also provides a laundry room and guest half bath. Upstairs, an open loft sitting area leads to two generously sized bedrooms and a full bath. Above the two-car garage is an open bonus room ideal for a home office, game room, or additional sleeping space. The property adjoins the Corp of Engineers on three sides, ensuring privacy and unobstructed views of Dale Hollow Lake. Holly Bend Preserves offers trails to the water's edge, a waterfall, a community building with kitchen, library, and fitness center, plus a large, covered patio with a wood-burning fireplace. This custom home is move-in ready and perfectly suited as a primary residence or a secondary retreat. Restrictions apply, STR's prohibited. HOA $750 annually and $750 one-time transfer fee with conveyance.
Property Features
Property Type: Residential - Single Family
Cooling: Central Cooling
Fireplaces: 1
Fuel Type: Electric, Propane
Garage: 2
Heating: Central, Heat Pump, Propane, Electric
Home Style: Craftsman, Traditional
Lot Size: 1.17 Acres
Amenities
Walk-In Closet(s)
Kitchen Island
Pantry
Windows - Vinyl
Feature Descriptions
Appliances: Gas Range, Dishwasher, Dryer, Microwave, Range, Refrigerator, Washer
Association/Condo Fee: 750/Yearly
Association Amenities: Club House, Other
Days on Site: 2
Exterior: Fiber Cement, Stone, Shingle Shake, Frame
Fireplace: Gas, Wood Burning
Flooring: Carpet, Hardwood, Tile
HOA Y/N: Yes
Lot: Other, Wooded
Parcel #: 011D B 048.00
Security Features: Gated Community
Sewer: Septic Tank
Special View Info: Mountain View, Lake
SQFT Total: 3528
View: Mountain View, Lake
Water: Public
Wooded: Yes
Local Schools
High School: Pickett County
Middle School: Pickett County
Elementary School: Pickett County
Listed By / Shown By
Listed By
Agency Name: ReMax Country Living, LLC
Shown By
Agent Name: Melissa Davis
Agent Phone: (865) 207-1984
Agency Title: Ferguson Realtors

Estimate Your Payment
Estimated Payment
$ 4,808.04 per month $4,545.83 Principal & Interest $0.00 Property Tax (data not provided by mls) $262.21 Homeowner's InsuranceChange Payment Information



Privacy Policy / DMCA Notice / ADA Accessibility


This site is hosted, designed and copyright
© 1994 - 2026 by
Delta Media Group, Inc. -- Patent Pending --
Agency License Information: TREC # 15429
2070 Holly Bend Drive | MLS# 1355471
This single family home located at 2070 Holly Bend Drive, Byrdstown, TN 38549 is currently listed for sale with an asking price of $899,000. This property has 3 bedrooms and 2 full and 1 partial baths with 3528 sq. ft. Holly Bend Drive is located in the Holly Bend Preserve subdivision. Search Holly Bend Preserve real estate on www.melissadavisrealtor.com today.