Melissa Davis
REALTOR®


BEDS4
BATHS3 full
SQUARE FEET2,833
MLS#1355674
STATUSActive
PROPERTY TYPEResidential - Single Family
SUBDIVISIONIsland Home Park
Property Description
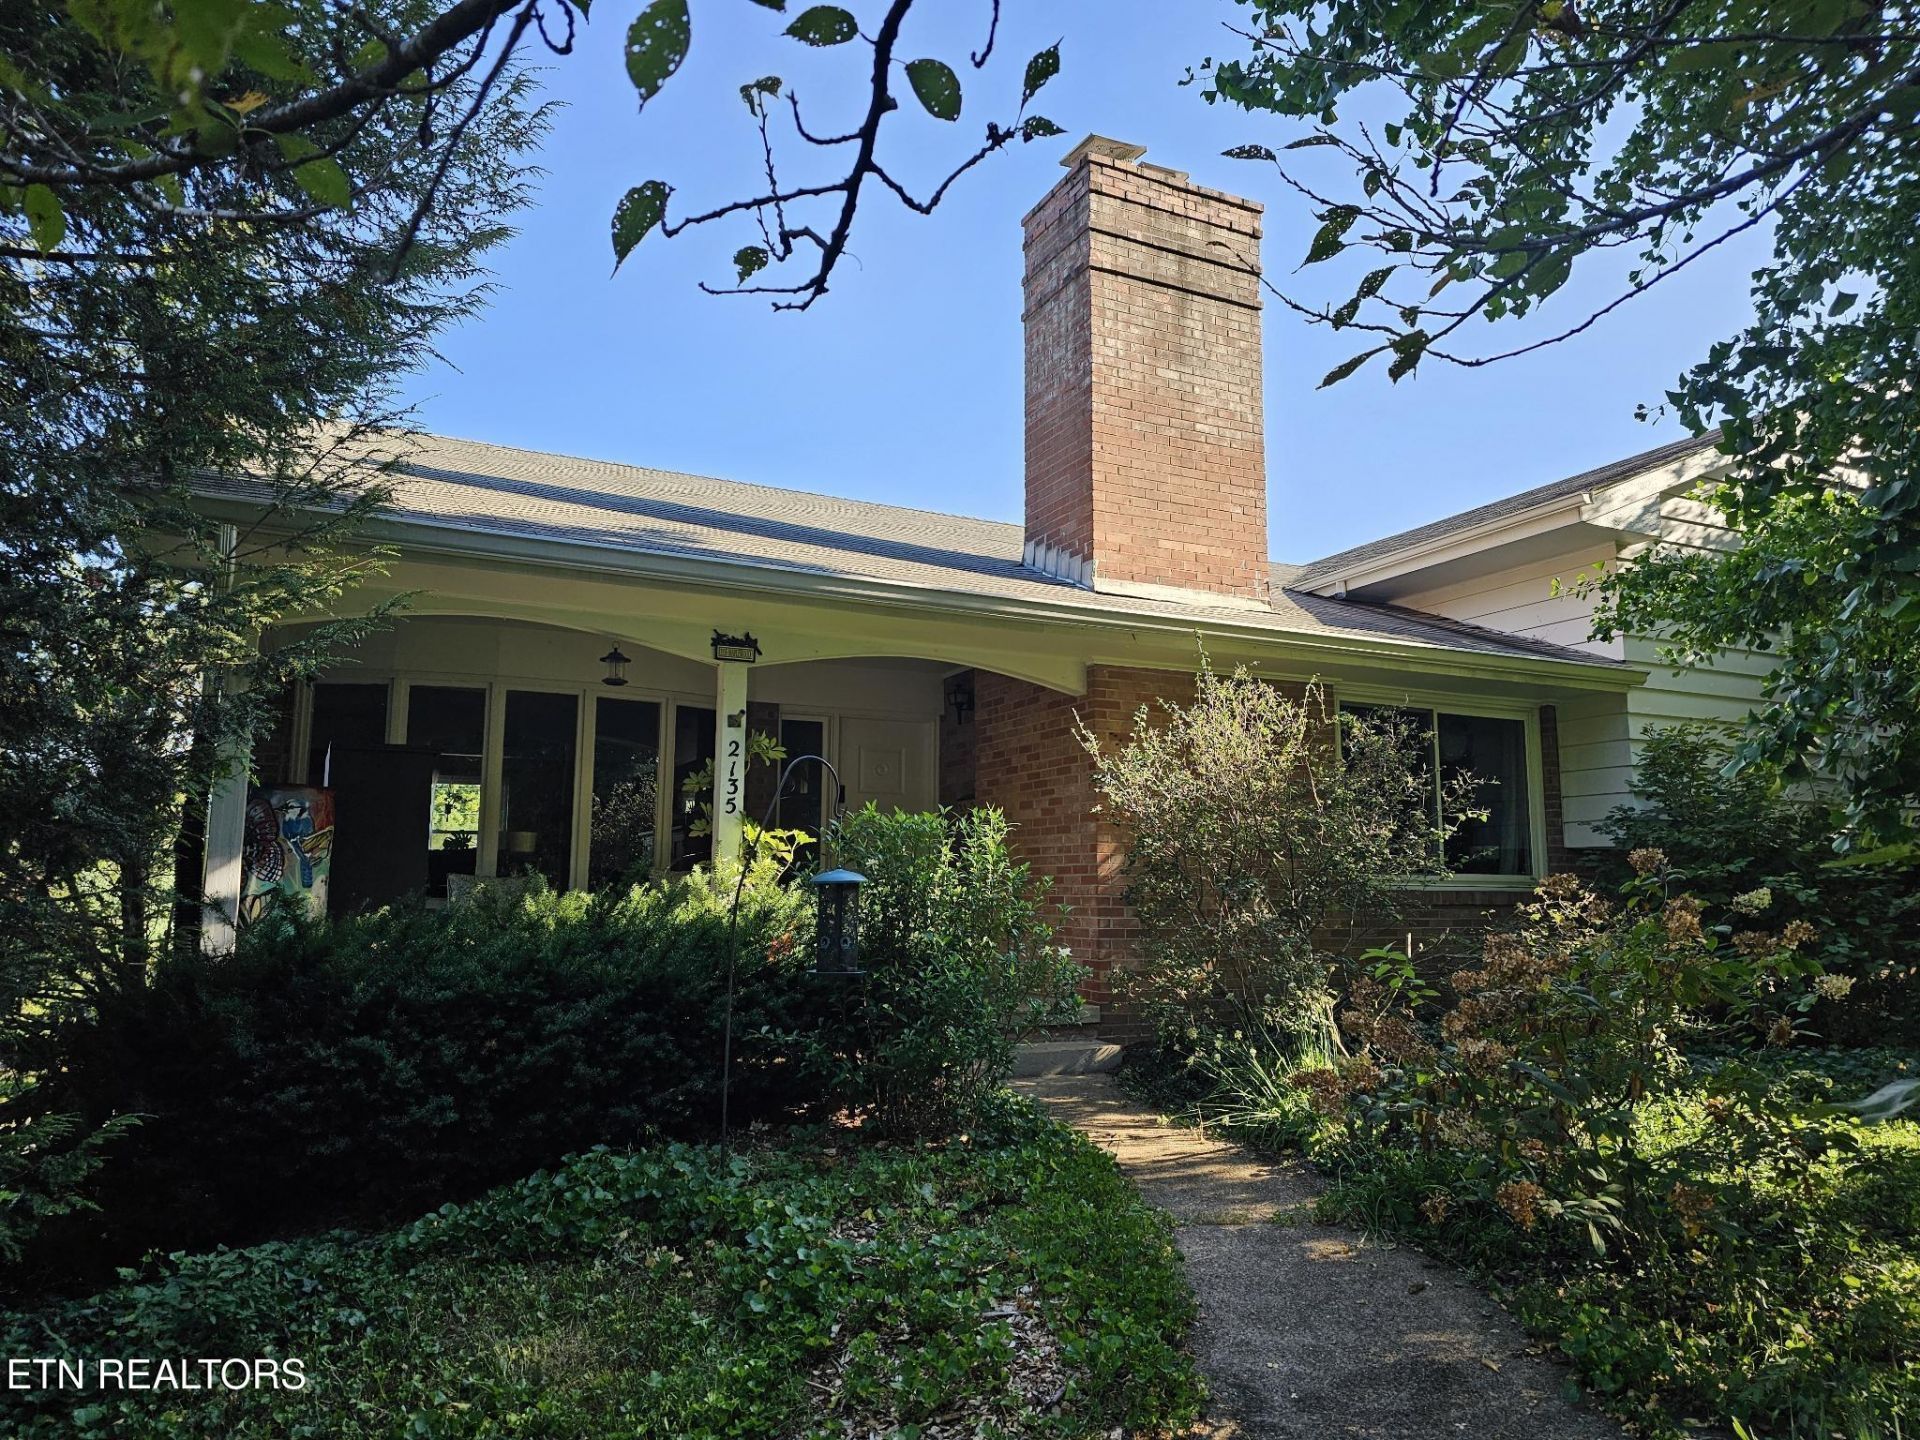
Located in Knoxville's highly desirable Island Home neighborhood, this 4BR/3BA tri-level sits on a rare double lot in an exceptional walkable community near parks, river access, Ijams Nature Center, the Urban Wilderness, and downtown. The home offers 1,924 sq. ft. above grade plus 909 sq. ft. of finished basement space. The remodeled main level features slate floors, an open kitchen/dining/living area, gas range, and den with fireplace, built-ins, and pocket doors. Upstairs has refinished hardwoods, 4 bedrooms, 2 baths, and laundry. The finished basement includes two large rooms, fireplace, hidden room behind a bookshelf, kitchenette, remodeled full bath, and epoxy-finished floors. Also features a 2-car garage, large fenced backyard with flagstone patio, stunning mature ginkgo, 2023 plumbing repipe, 2021 hybrid water heater, and brand-new HVAC installed August 2026.
Property Features
Property Type: Residential - Single Family
Basement: Yes
Cooling: Central Cooling, Ceiling Fan(s)
Fireplaces: 2
Fuel Type: Electric, Gas
Garage: 2 car attached
Heating: Central, Natural Gas, Electric
Home Style: Traditional
Lot Size: 0.39 Acres
Year Built: 1960
Amenities
Kitchen Island
Eat-in Kitchen
Feature Descriptions
Appliances: Gas Range
Association Amenities: Tennis Courts, Playground
Exterior: Aluminum Siding, Brick
Fireplace: Wood Burning
Flooring: Other, Hardwood, Slate
HOA Y/N: Yes
Lot: Level
Lot Dimensions: 100x169
Parcel #: 095NF018
Parking: Garage Faces Rear, Attached, Basement
Sewer: Public Sewer
SQFT Total: 2833
Water: Public
Local Schools
High School: South Doyle
Middle School: South Doyle
Elementary School: South Knoxville
Listed By / Shown By
Listed By
Agency Name: ResultsMLS.com
Shown By
Agent Name: Melissa Davis
Agent Phone: (865) 207-1984
Agency Title: Ferguson Realtors

Estimate Your Payment
Estimated Payment
$ 5,348.21 per month $5,056.54 Principal & Interest $0.00 Property Tax (data not provided by mls) $291.67 Homeowner's InsuranceChange Payment Information



Privacy Policy / DMCA Notice / ADA Accessibility


This site is hosted, designed and copyright
© 1994 - 2026 by
Delta Media Group, Inc. -- Patent Pending --
Agency License Information: TREC # 15429
2135 Maplewood Drive | MLS# 1355674
This single family home located at 2135 Maplewood Drive, Knoxville, TN 37920 is currently listed for sale with an asking price of $1,000,000. This property was built in 1960 and has 4 bedrooms and 3 full baths with 2833 sq. ft. Maplewood Drive is located in the Island Home Park subdivision. Search Island Home Park real estate on www.melissadavisrealtor.com today.