Melissa Davis
REALTOR®


BEDS3
BATHS1 full
SQUARE FEET1,440
MLS#1360721
STATUSActive
PROPERTY TYPEResidential - Single Family
Property Description
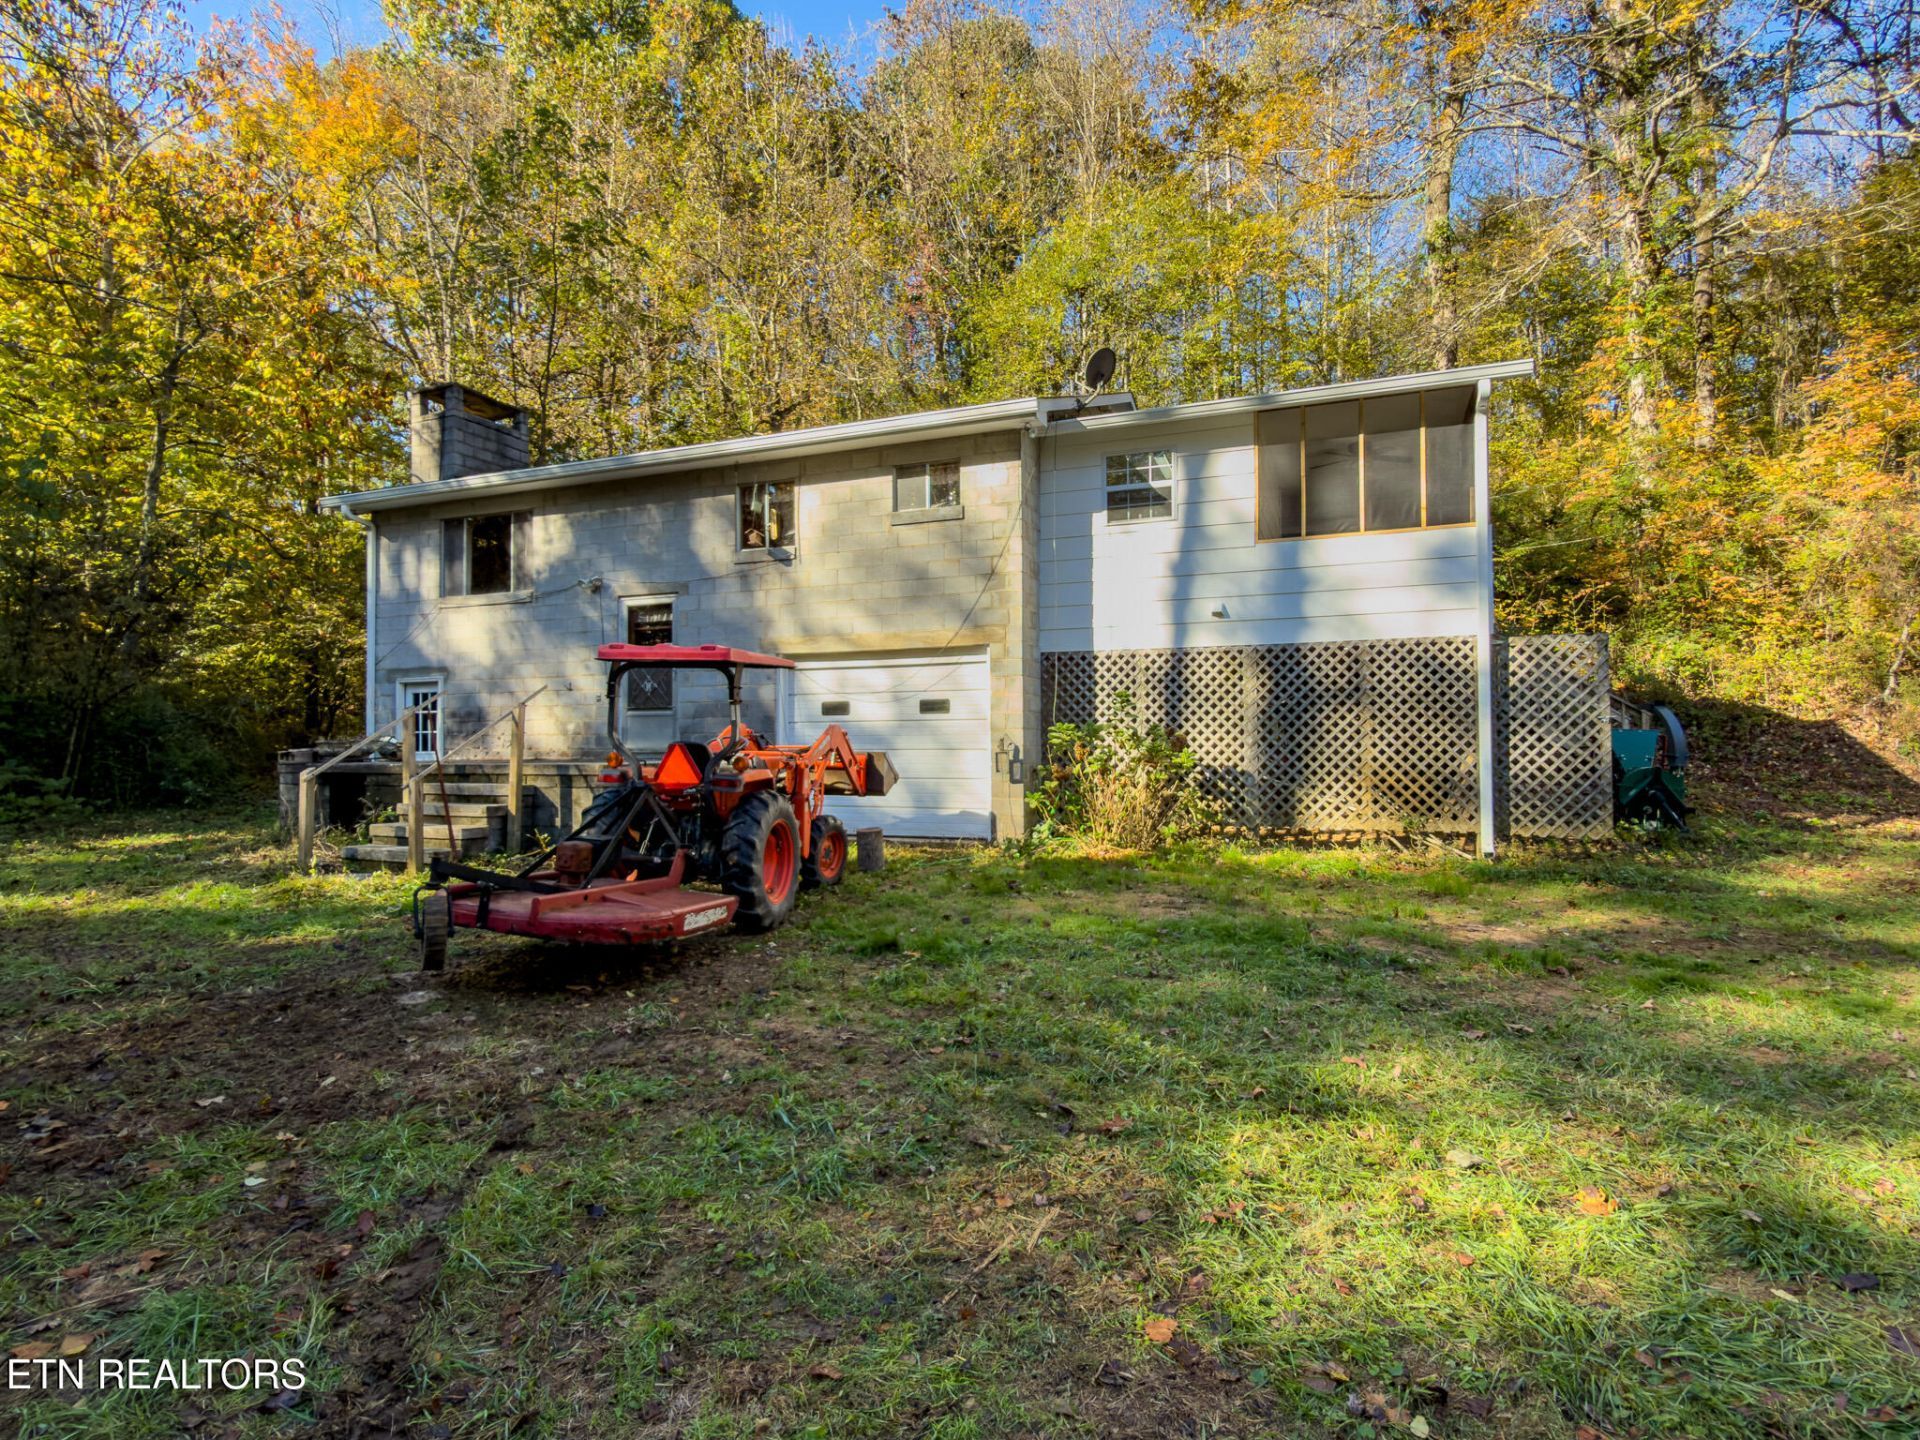
Discover the beauty and possibilities of country living at 2205 Paw Paw Plains Road. Spanning 6 picturesque acres of level pasture and gently rolling hills, this property offers beautiful views, two natural springs, and a creek bordering the grounds-an inviting setting to create your own countryside retreat.Situated on the lower portion of the property, the three-bedroom, one bath home blends warmth and character with hardwood floors and a wood burning fireplace. The kitchen features a cooktop and oven, while new luxury vinyl plank flooring enhances the kitchen and laundry room.On the upper portion of the acreage, a 16x24 foot barn features three stalls and a new metal roof. Several potential building sites offer inspiring settings and endless possibilities for a future dream home, with elevated views overlooking the surrounding landscape.Whether you envision a charming homestead, room to garden and enjoy the outdoors, or a beautiful backdrop for your next chapter, this property brings together natural beauty, usable acreage, and exceptional potential. Home is sold as is-no repairs.
Property Features
Property Type: Residential - Single Family
Basement: Yes
Cooling: Central Cooling
Fireplaces: 1
Fuel Type: Electric
Garage: 2
Heating: Central, Electric
Home Style: Traditional
Lot Size: 6.00 Acres
Year Built: 1966
Amenities
Eat-in Kitchen
Feature Descriptions
Appliances: Dryer, Microwave, Refrigerator, Washer, Other
Exterior: Block, Frame, Other
Fireplace: Wood Burning
Flooring: Hardwood, Tile
Lot: Wooded, Level, Rolling Slope
Parcel #: 072 012.00
Parking: Off-Street Parking, Basement, RV Parking
Sewer: Septic Tank
Special View Info: Country Setting, Wood
SQFT Total: 1440
View: Country Setting, Wooded
Water: Public
Wooded: Yes
Local Schools
High School: Roane County
Middle School: Cherokee
Elementary School: Kingston
Listed By / Shown By
Listed By
Agency Name: Realty Executives Associates
Shown By
Agent Name: Melissa Davis
Agent Phone: (865) 207-1984
Agency Title: Ferguson Realtors

Estimate Your Payment
Estimated Payment
$ 2,406.16 per month $2,274.94 Principal & Interest $0.00 Property Tax (data not provided by mls) $131.22 Homeowner's InsuranceChange Payment Information



Privacy Policy / DMCA Notice / ADA Accessibility


This site is hosted, designed and copyright
© 1994 - 2026 by
Delta Media Group, Inc. -- Patent Pending --
Agency License Information: TREC # 15429
2205 Paw Paw Plains Road | MLS# 1360721
This single family home located at 2205 Paw Paw Plains Road , Lenoir City, TN 37771 is currently listed for sale with an asking price of $449,900. This property was built in 1966 and has 3 bedrooms and 1 full baths with 1440 sq. ft. Search Lenoir City real estate on www.melissadavisrealtor.com today.