Melissa Davis
REALTOR®


BEDS3
BATHS2 full 2 partial
SQUARE FEET1,702
MLS#1355635
STATUSActive
PROPERTY TYPEResidential - Single Family
SUBDIVISIONCottages at Royal Oak
Property Description
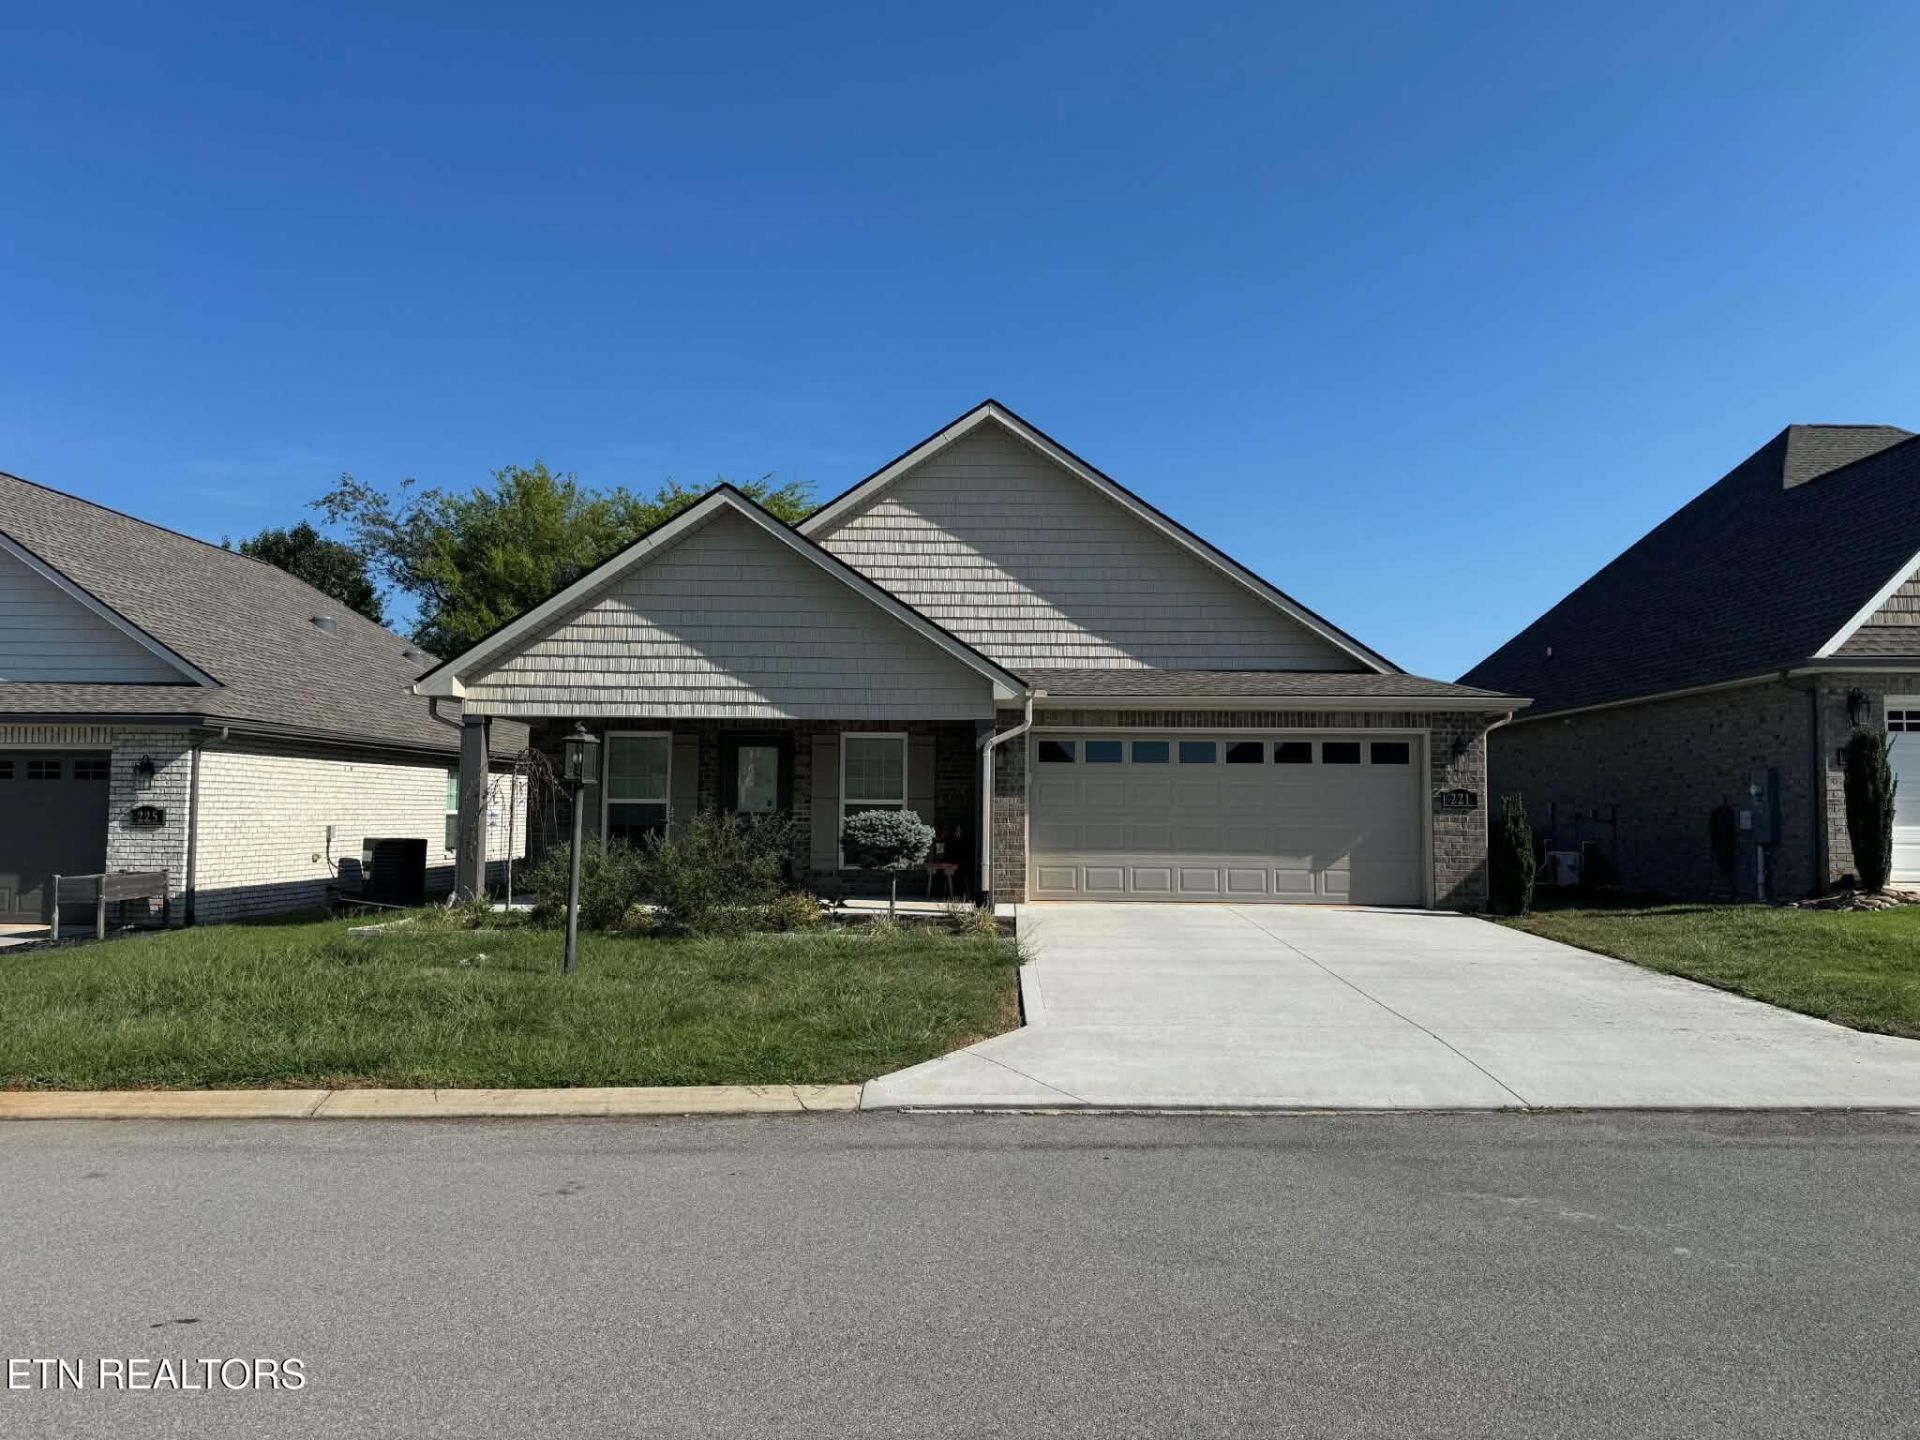
This 3 bedroom, 2 bath home built in 2021 in the peaceful Royal Oaks neighborhood features upwards of 1,700 sq ft of living space. This charming brick home features luxury vinyl flooring throughout, inviting coffered ceilings, upgraded trim work, and a massive primary bedroom that boasts a walk-in closet and a walk-in shower. The kitchen is bright and open with granite countertops, stainless appliances, and a breakfast bar!Outside you can enjoy a level lot, a screened-in back porch, and a fenced backyard with a private feel!Located just ten minutes from the heart of downtown Maryville, this location is the perfect combination of comfort, convenience, and beauty in the foothills of East Tennessee. Contact us today to schedule your private showing! Community pool available with optional Subscription.
Property Features
Property Type: Residential - Single Family
Cooling: Central Cooling
Fireplaces: 1
Fuel Type: Electric
Garage: 2 car attached
Heating: Central, Electric
Home Style: Cottage
Lot Size: 0.12 Acres
Amenities
Walk-In Closet(s)
Breakfast Bar
Eat-in Kitchen
Feature Descriptions
Appliances: Dishwasher, Dryer, Microwave, Range, Refrigerator, Washer
Association/Condo Fee: 996/Yearly
Association Amenities: Other
Exterior: Brick, Frame
Flooring: Laminate
HOA Y/N: Yes
Lot: Cul-De-Sac
Lot Dimensions: 51x110
Parcel #: 068I H 032.00
Parking: Attached
Sewer: Public Sewer
Special View Info: Country Setting, Wood
SQFT Total: 1702
View: Country Setting, Wooded
Water: Public
Wooded: Yes
Local Schools
High School: Maryville
Middle School: Montgomery Ridge
Elementary School: Foothills
Listed By / Shown By
Listed By
Agency Name: Realty Executives Associates
Shown By
Agent Name: Melissa Davis
Agent Phone: (865) 207-1984
Agency Title: Ferguson Realtors

Estimate Your Payment
Estimated Payment
$ 2,513.12 per month $2,376.07 Principal & Interest $0.00 Property Tax (data not provided by mls) $137.05 Homeowner's InsuranceChange Payment Information



Privacy Policy / DMCA Notice / ADA Accessibility


This site is hosted, designed and copyright
© 1994 - 2026 by
Delta Media Group, Inc. -- Patent Pending --
Agency License Information: TREC # 15429
221 Sand Hills Drive | MLS# 1355635
This single family home located at 221 Sand Hills Drive, Maryville, TN 37801 is currently listed for sale with an asking price of $469,900. This property has 3 bedrooms and 2 full and 2 partial baths with 1702 sq. ft. Sand Hills Drive is located in the Cottages at Royal Oak subdivision. Search Cottages At Royal Oak real estate on www.melissadavisrealtor.com today.