Melissa Davis
REALTOR®


BEDS3
BATHS2 full
SQUARE FEET1,344
MLS#1348733
STATUSActive
PROPERTY TYPEResidential - Single Family
SUBDIVISIONEast Forest
Property Description
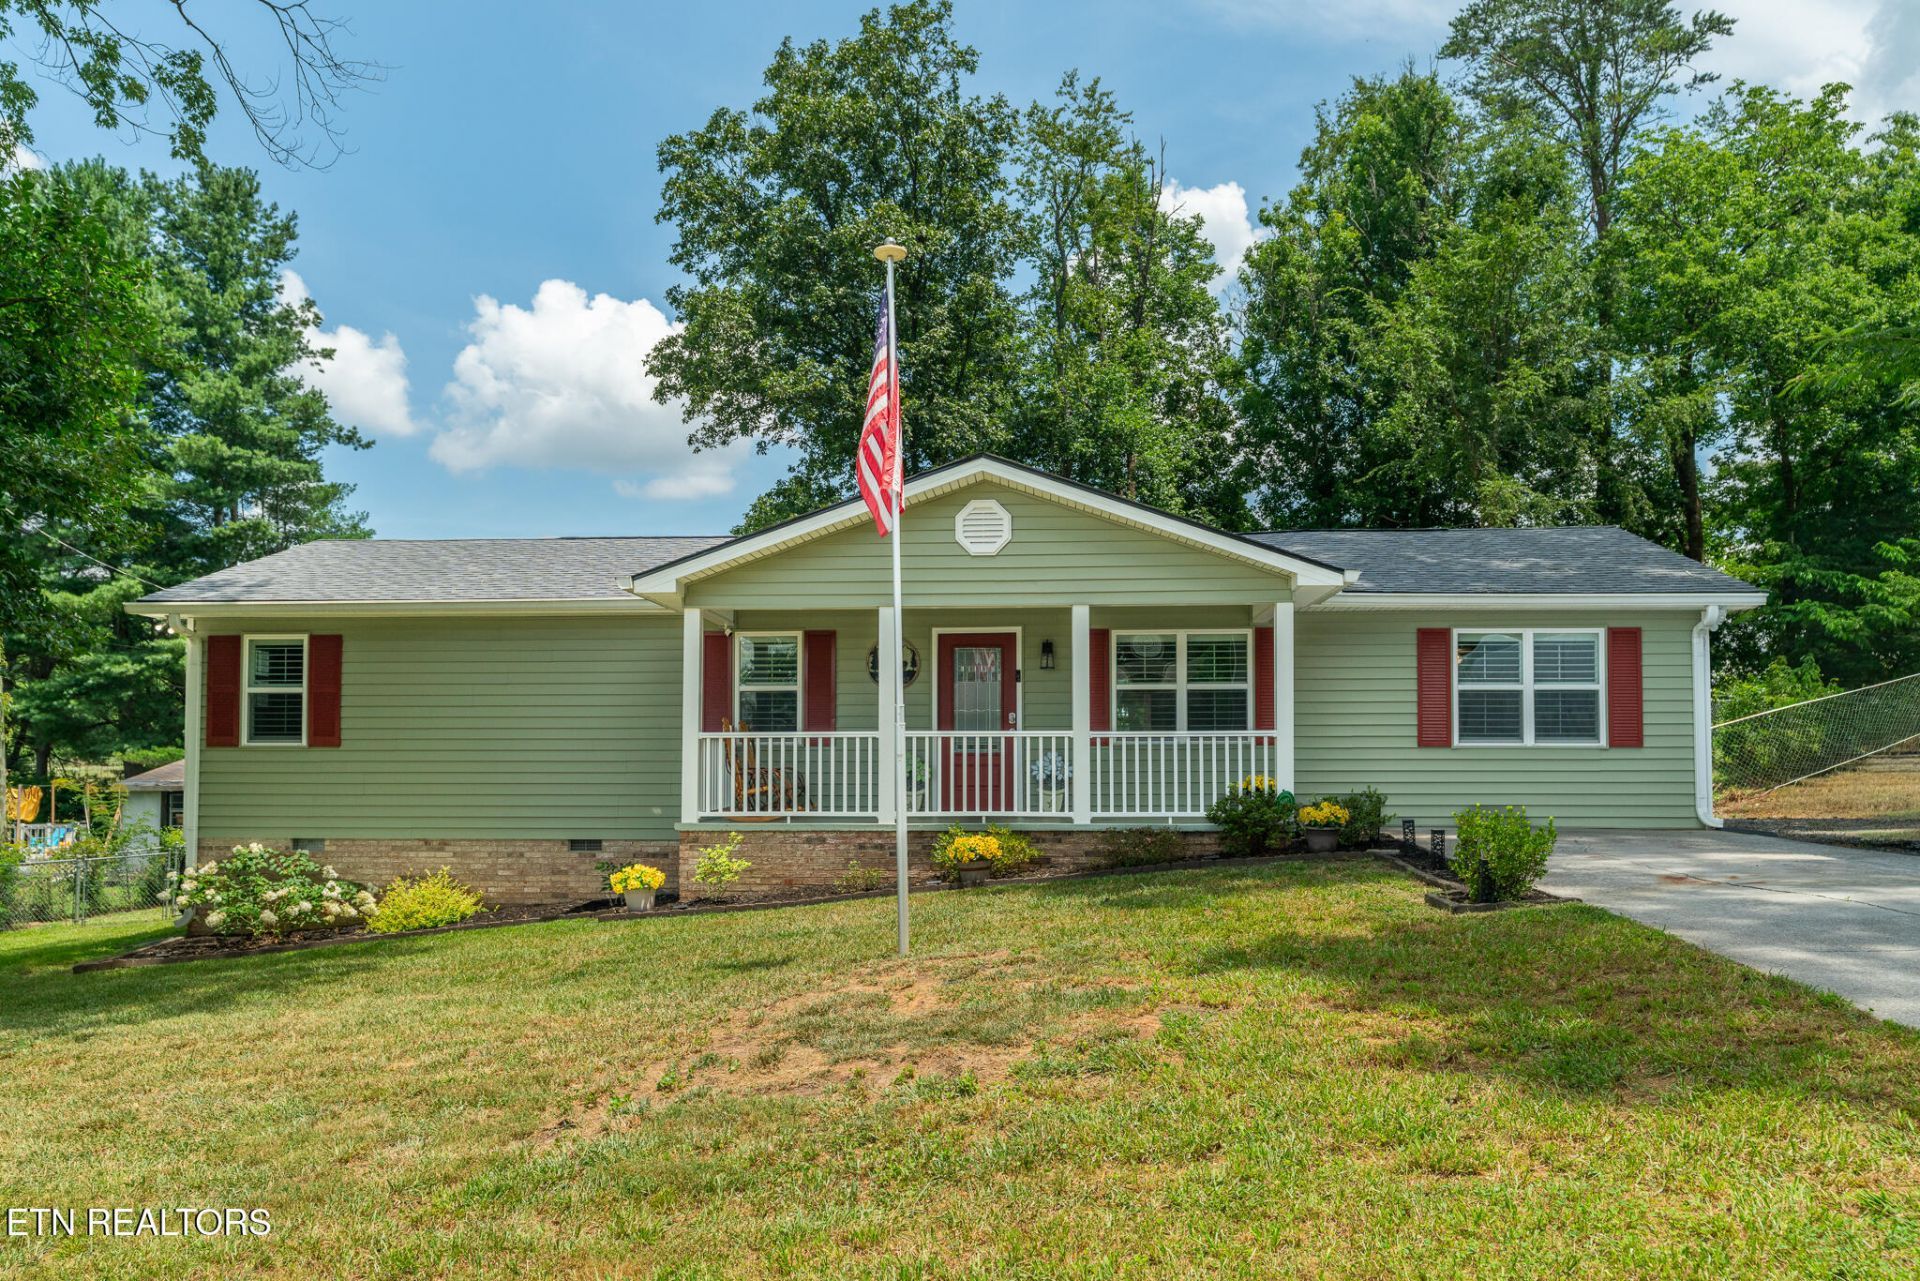
ONE LEVEL LIVING AT ITS BEST-Welcome home to this beautiful ranch-style home located in Maryville, with county taxes only, that offers an abundance of fantastic updates. Home features 3BR, 2 full baths, living room with cozy, wood-burning fireplace, LVP flooring, plantation shutters, kitchen with slow-close cabinetry and granite countertops, large pantry and spacious laundry room. Updates since 2023 include roof, HVAC, siding, windows, flooring, kitchen cabinets and countertops, electrical box, encapsulated crawlspace, plumbing, water filtration & softener system, deck with gazebo and drain field. Home backs up to gorgeous farm land! Enjoy morning coffee or wind down in the evenings relaxing on a large, covered deck in a peaceful, tranquil setting. Home has detached storage sheds and an area for RV parking. Fire in fireplace is virtually staged. AN ABSOLUTE MUST SEE!!
Property Features
Property Type: Residential - Single Family
Cooling: Central Cooling, Ceiling Fan(s)
Fireplaces: 1
Fuel Type: Electric
Heating: Central, Electric
Home Style: Traditional
Lot Size: 0.33 Acres
Year Built: 1976
Amenities
Pantry
Eat-in Kitchen
Windows - Vinyl
Feature Descriptions
Appliances: Dishwasher, Dryer, Microwave, Range, Refrigerator, Washer
Days on Site: 105
Exterior: Vinyl Siding, Brick
Fireplace: Wood Burning
Lot: Level
Lot Dimensions: 100x147.1 IRR
Parcel #: 069P C 02000 000
Security Features: Smoke Detector
Sewer: Septic Tank
Special View Info: Country Setting
SQFT Total: 1344
View: Country Setting
Water: Public
Listed By / Shown By
Listed By
Agency Name: ReMax Preferred Properties, Inc
Shown By
Agent Name: Melissa Davis
Agent Phone: (865) 207-1984
Agency Title: Ferguson Realtors

Estimate Your Payment
Estimated Payment
$ 1,924.82 per month $1,819.85 Principal & Interest $0.00 Property Tax (data not provided by mls) $104.97 Homeowner's InsuranceChange Payment Information



Privacy Policy / DMCA Notice / ADA Accessibility


This site is hosted, designed and copyright
© 1994 - 2026 by
Delta Media Group, Inc. -- Patent Pending --
Agency License Information: TREC # 15429
2360 Pinewood Drive | MLS# 1348733
This single family home located at 2360 Pinewood Drive, Maryville, TN 37803 is currently listed for sale with an asking price of $359,900. This property was built in 1976 and has 3 bedrooms and 2 full baths with 1344 sq. ft. Pinewood Drive is located in the East Forest subdivision. Search East Forest real estate on www.melissadavisrealtor.com today.