Melissa Davis
REALTOR®


BEDS3
BATHS2 full
SQUARE FEET1,728
MLS#1355628
STATUSActive
PROPERTY TYPEResidential - Condominium
SUBDIVISIONGlenview S/D Unit 3
Property Description
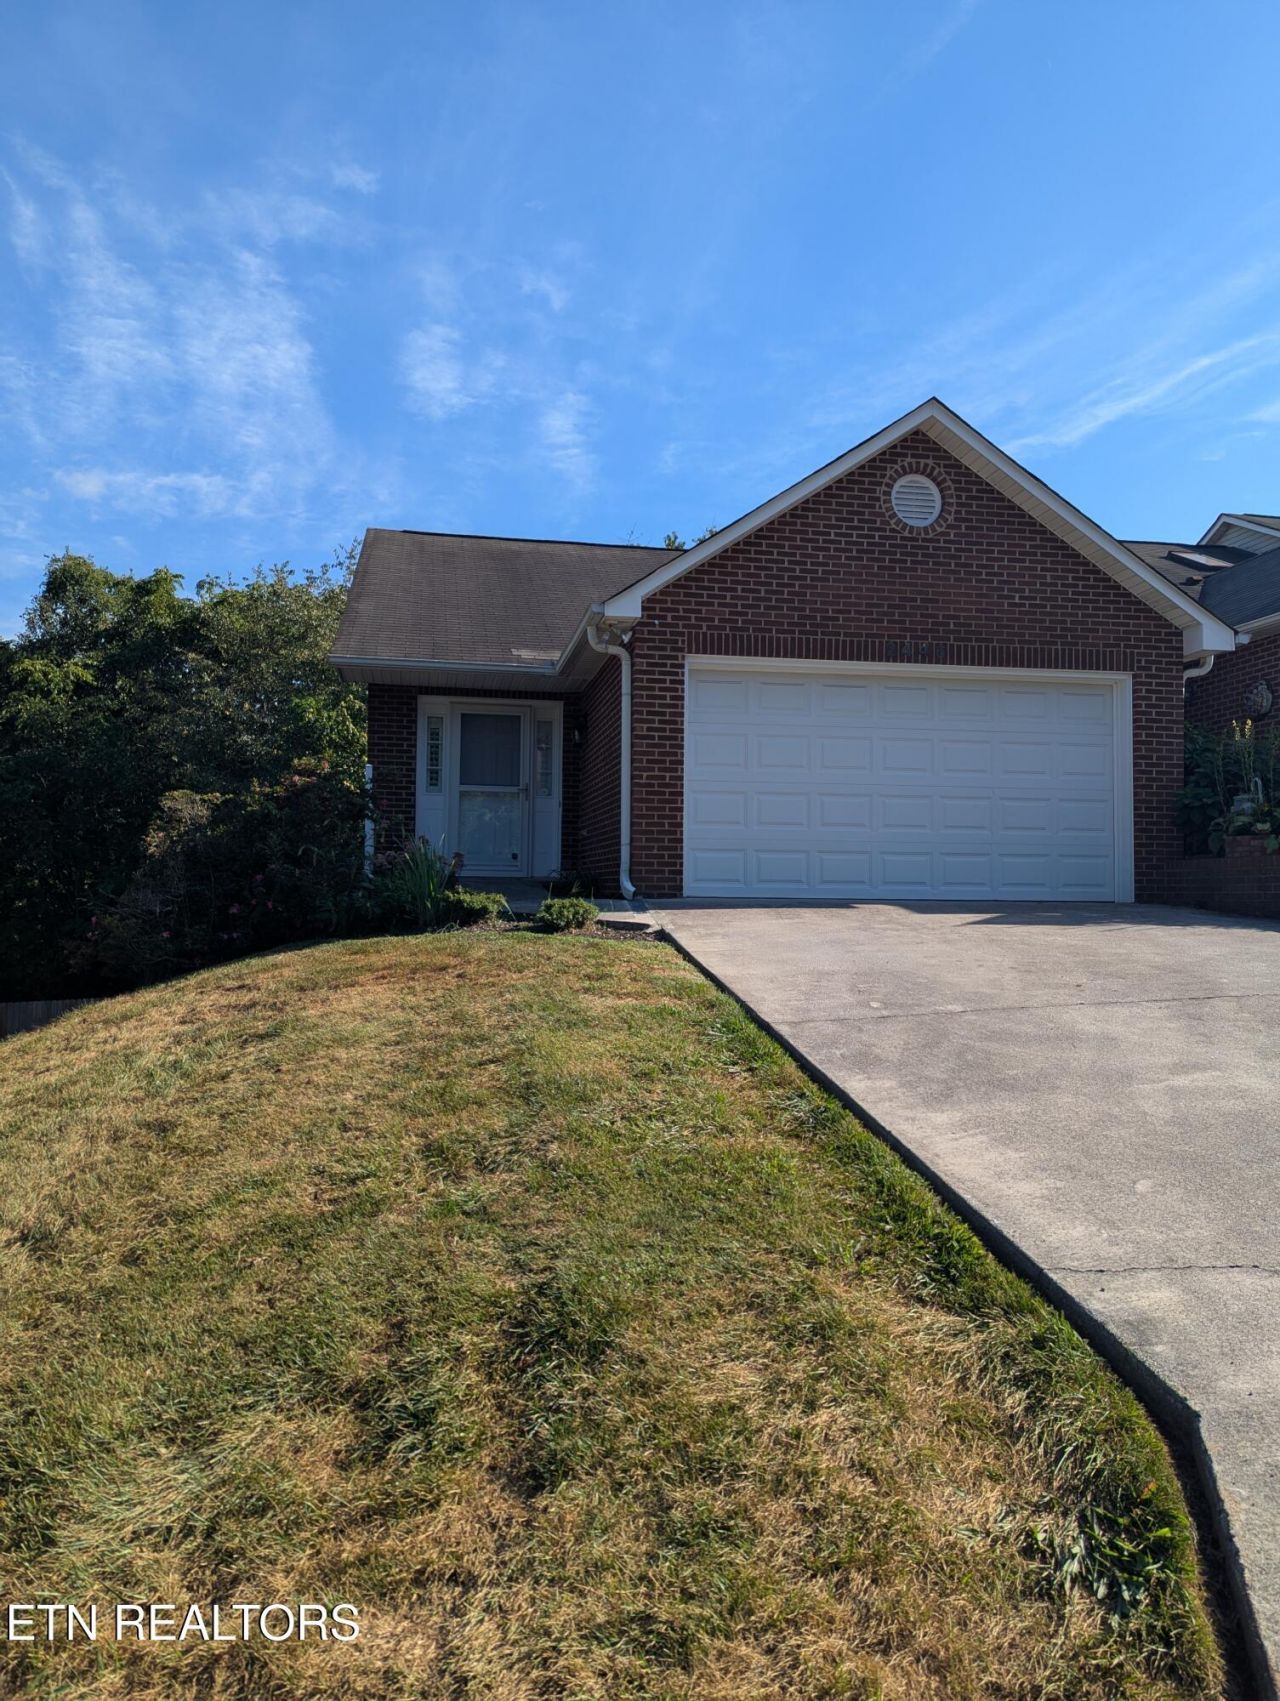
This well-maintained 3-bedroom, 2-bathroom end-unit townhome offers a bright, open main-level layout and a finished walkout basement--providing space, flexibility, and thoughtful updates throughout. The main level features an inviting open-concept design with the family room, kitchen, dining area, and master bedroom all connected for easy everyday living. The walkout basement includes two bedrooms, a bonus room that can function as an office or 4th bedroom, a full bathroom, and a laundry, making it ideal for guests, teens, or multi-generational living. Additional features include pull-down floored attic storage above the garage. Brick front and siding adds to the property's curb appeal. Recent improvements include new LVP flooring on the main level, oak hardwood stairs, range hood fan, attic fan, and fence extension for enhanced outdoor privacy and functionality. The subdivision's recently refinished streets add to the neighborhood's clean, well-kept appearance. HOA covers lawn mowing, maintenance of roof and common areas, and yearly termite service, offering convenience and peace of mind. With thoughtful updates and a versatile floor plan, this home is move-in ready and a standout opportunity in a convenient Knoxville location.
Property Features
Property Type: Residential - Condominium
Cooling: Central Cooling, Ceiling Fan(s)
Fireplaces: 1
Fuel Type: Electric, Gas
Heating: Central, Natural Gas, Electric
Home Style: Traditional
Lot Size: 0.10 Acres
Year Built: 1999
Amenities
Windows - Vinyl
Feature Descriptions
Appliances: Disposal, Microwave, Range, Refrigerator, Self Cleaning Oven
Association/Condo Fee: 80/Monthly
Exterior: Vinyl Siding, Brick
Fireplace: Gas Log
Flooring: Hardwood
HOA Y/N: Yes
Lot: Corner Lot
Lot Dimensions: 41.6 X 100
Parcel #: 106AJ001
Parking: Garage Door Opener, Attached, Main Level
Security Features: Smoke Detector
Sewer: Public Sewer
Special View Info: Wooded
SQFT Total: 1728
View: Wooded
Water: Public
Wooded: Yes
Local Schools
High School: Bearden
Middle School: Bearden
Elementary School: West Hills
Listed By / Shown By
Listed By
Agency Name: The House Store
Shown By
Agent Name: Melissa Davis
Agent Phone: (865) 207-1984
Agency Title: Ferguson Realtors

Estimate Your Payment
Estimated Payment
$ 1,898.61 per month $1,795.07 Principal & Interest $0.00 Property Tax (data not provided by mls) $103.54 Homeowner's InsuranceChange Payment Information



Privacy Policy / DMCA Notice / ADA Accessibility


This site is hosted, designed and copyright
© 1994 - 2026 by
Delta Media Group, Inc. -- Patent Pending --
Agency License Information: TREC # 15429
2446 Glen Meadow Rd | MLS# 1355628
This condo located at 2446 Glen Meadow Rd, Knoxville, TN 37909 is currently listed for sale with an asking price of $355,000. This property was built in 1999 and has 3 bedrooms and 2 full baths with 1728 sq. ft. Glen Meadow Rd is located in the Glenview S/D Unit 3 subdivision. Search Glenview S/D Unit 3 real estate on www.melissadavisrealtor.com today.