Melissa Davis
REALTOR®, #351713


BEDS2
BATHS1 full
SQUARE FEET580
MLS#1348652
STATUSActive
PROPERTY TYPEResidential - Condominium
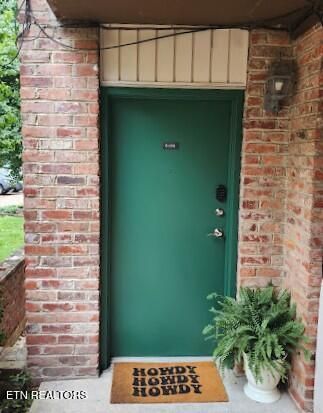
SUBDIVISIONKingston Place Condo Unit B108
Property Description
Seize this incredible investment opportunity in a high-demand market near the University of Tennessee (UTK) campus! Perfectly situated, this property is within walking distance or a quick bus ride to the university, local hospitals, Tyson Park, greenways and downtown shopping and dining. This fully furnished, charming 2-bedroom, 1-bathroom condo offers unbeatable convenience. It is the perfect match for a UT student seeking an independent living space away from the dorms, while also serving as a phenomenal opportunity for parents to build equity instead of paying rent. The low $230 monthly HOA fee covers exterior maintenance, grounds upkeep, trash, pest control and community perks. On-site amenities include a refreshing pool, pavilion, picnic area, open parking, and a coin laundry facility. The unit is currently tenant-occupied.
Property Features
Property Type: Residential - Condominium
Cooling: Wall Cooling, Ceiling Fan(s)
Fireplaces: 1
Fuel Type: Electric
Heating: Other, Electric
Home Style: Traditional
Lot Size: 0.01 Acres
Year Built: 1974
Feature Descriptions
Appliances: Dishwasher, Disposal, Microwave, Range, Refrigerator, Self Cleaning Oven
Association/Condo Fee: 230/Monthly
Association Amenities: Swimming Pool, Coin Laundry
Exterior: Brick
Flooring: Laminate, Tile
HOA Y/N: Yes
Lot: Other
Parcel #: 108BE02401H
Parking: Off-Street Parking, Common
Security Features: Smoke Detector
Sewer: Public Sewer
SQFT Total: 580
Swimming Pool: Yes
Utilities: Cable Available (TV Only)
Water: Public
Local Schools
High School: West
Middle School: Bearden
Elementary School: Sequoyah
Listed By / Shown By
Listed By
Agency Name: Sundown Realty, Inc.
Shown By
Agent Name: Melissa Davis
Agent Phone: (865) 207-1984
Agency Title: Ferguson Realtors

Estimate Your Payment
Estimated Payment
$ 1,056.27 per month $998.67 Principal & Interest $0.00 Property Tax (data not provided by mls) $57.60 Homeowner's InsuranceChange Payment Information



Privacy Policy / DMCA Notice / ADA Accessibility


This site is hosted, designed and copyright
© 1994 - 2026 by
Delta Media Group, Inc. -- Patent Pending --
Agency License Information: TREC # 15429
2718 Painter Ave | MLS# 1348652
This condo located at 2718 Painter Ave, Knoxville, TN 37919 is currently listed for sale with an asking price of $197,500. This property was built in 1974 and has 2 bedrooms and 1 full baths with 580 sq. ft. Painter Ave is located in the Kingston Place Condo Unit B108 subdivision. Search Kingston Place Condo Unit B108 real estate on www.melissadavisrealtor.com today.