Melissa Davis
REALTOR®


BEDS3
BATHS2 full
SQUARE FEET1,400
MLS#1354910
STATUSActive
PROPERTY TYPEResidential - Single Family
SUBDIVISIONClay Ridge S/D
Property Description
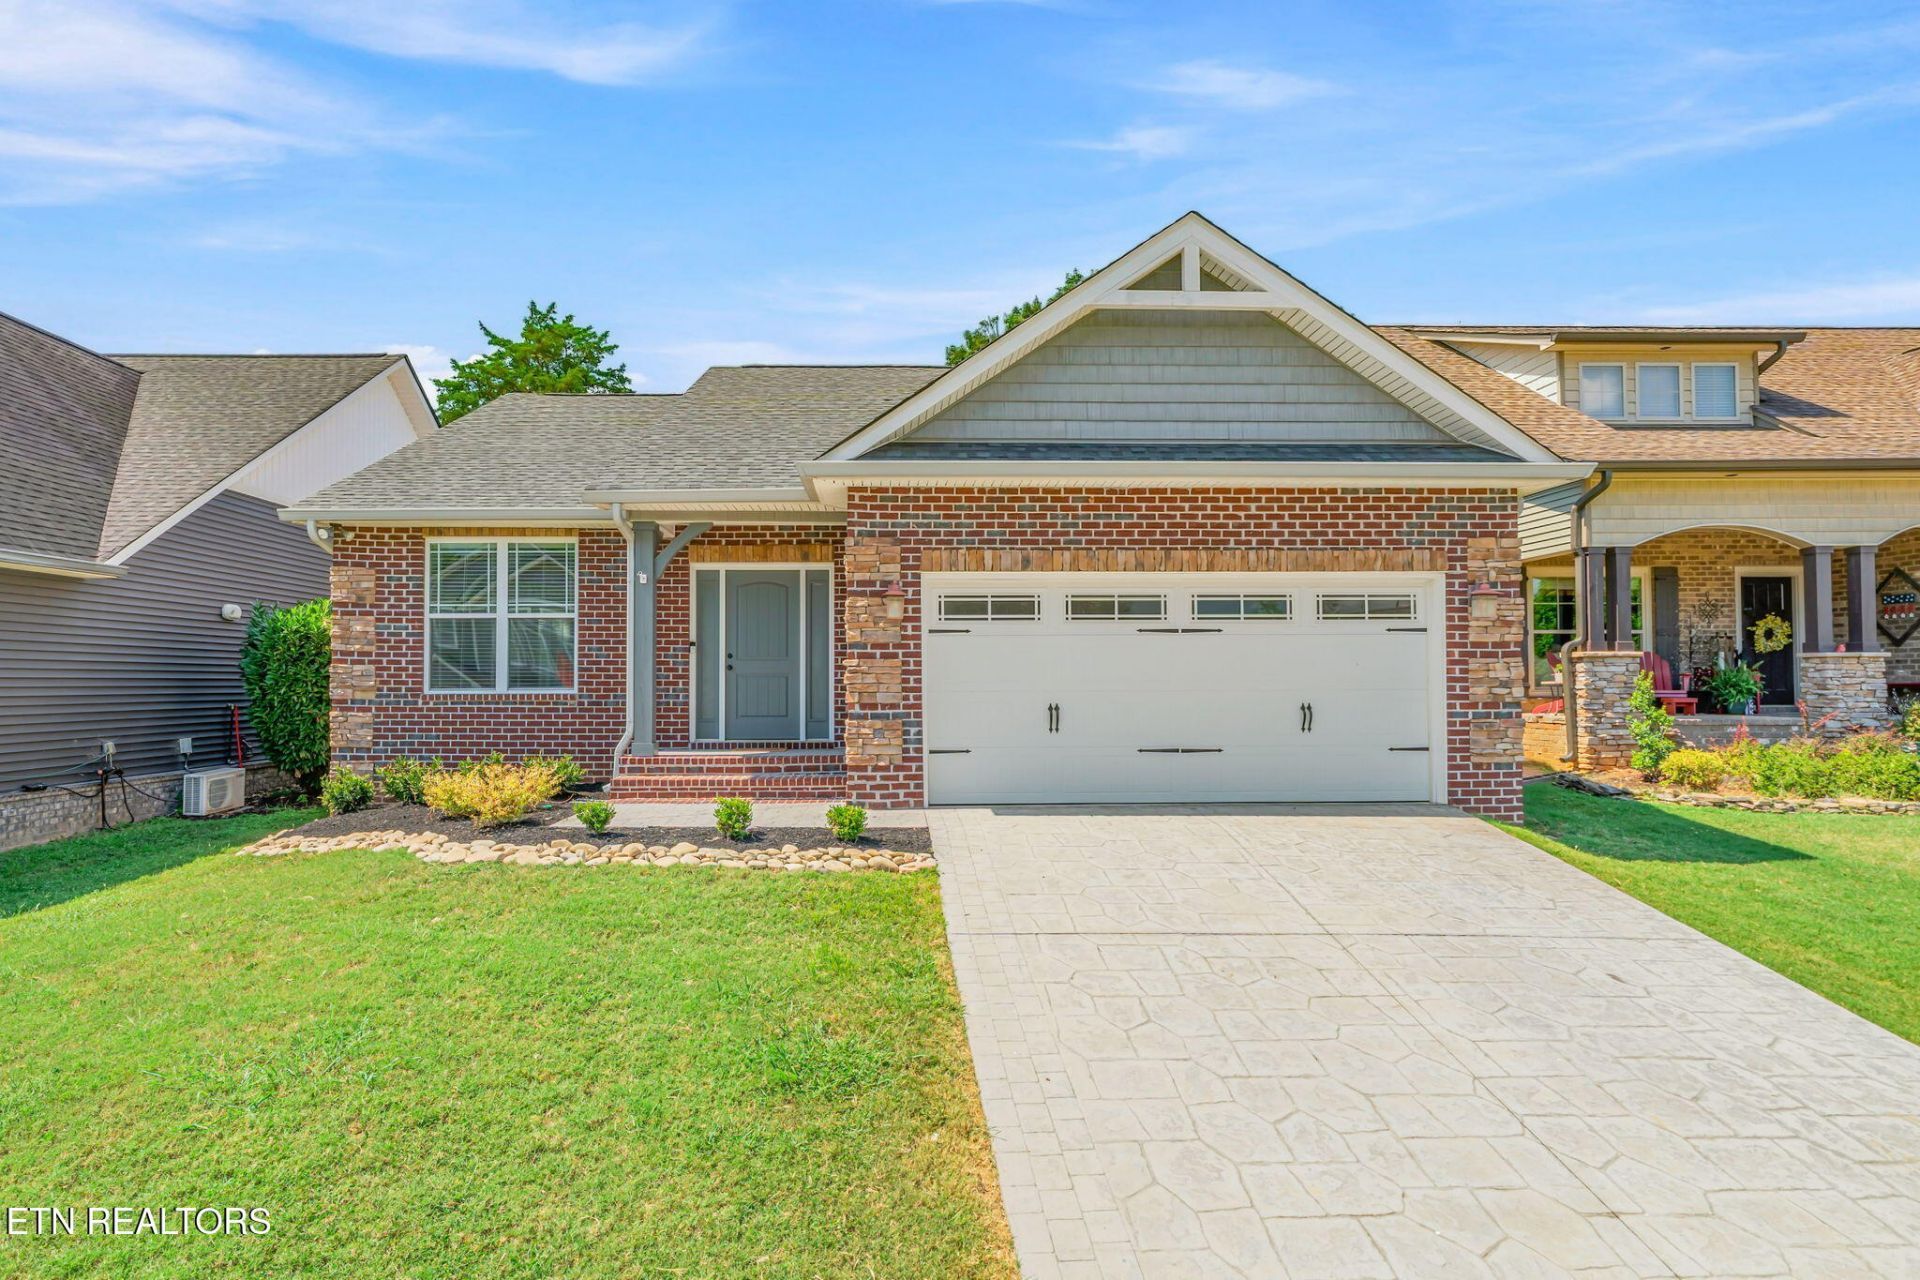
Don't sleep on this meticulously maintained beautiful 4 sided brick rancher. This low maintenance 3 bedroom 2 bath home offers a thoughtfully designed open floor plan, making it ideal for both everyday living and entertaining. The upgraded kitchen boasts granite countertops, tile backsplash, stainless steel appliances, and an oversized island overlooking the living room with stacked-stone gas fireplace. Outside you will be pleased to find a covered porch, fenced backyard, fire pit, and ample green space to enjoy! Best of all the home is very conveniently located in Pleasant Ridge near parks, greenways, shopping, dining, and more. This is a fantastic opportunity for an owner-occupant or investor seeking a well-maintained home in a great location!
Property Features
Property Type: Residential - Single Family
Cooling: Central Cooling, Ceiling Fan(s)
Fireplaces: 1
Fuel Type: Electric
Garage: 2 car attached
Heating: Central, Electric
Home Style: Traditional
Lot Size: 0.17 Acres
Amenities
Walk-In Closet(s)
Pantry
Eat-in Kitchen
Feature Descriptions
Appliances: Dishwasher, Disposal, Microwave, Range, Self Cleaning Oven
Days on Site: 7
Exterior: Stone, Wood Siding, Brick
Fireplace: Stone, Gas Log
Flooring: Carpet, Hardwood, Tile
Lot: Level
Lot Dimensions: 50.31 X 154.76 X IRR
Parcel #: 080HA00304
Parking: Garage Door Opener, Attached, Main Level
Security Features: Smoke Detector
Sewer: Public Sewer
Special View Info: Country Setting
SQFT Total: 1400
View: Country Setting
Water: Public
Listed By / Shown By
Listed By
Agency Name: Realty Executives Associates
Shown By
Agent Name: Melissa Davis
Agent Phone: (865) 207-1984
Agency Title: Ferguson Realtors

Estimate Your Payment
Estimated Payment
$ 2,080.45 per month $1,967.00 Principal & Interest $0.00 Property Tax (data not provided by mls) $113.46 Homeowner's InsuranceChange Payment Information



Privacy Policy / DMCA Notice / ADA Accessibility


This site is hosted, designed and copyright
© 1994 - 2026 by
Delta Media Group, Inc. -- Patent Pending --
Agency License Information: TREC # 15429
2721 Clay Top Lane | MLS# 1354910
This single family home located at 2721 Clay Top Lane, Knoxville, TN 37912 is currently listed for sale with an asking price of $389,000. This property has 3 bedrooms and 2 full baths with 1400 sq. ft. Clay Top Lane is located in the Clay Ridge S/D subdivision. Search Clay Ridge S/D real estate on www.melissadavisrealtor.com today.