Melissa Davis
REALTOR®, #351713


BEDS3
BATHS2 full 1 partial
SQUARE FEET2,502
MLS#1348047
STATUSActive
PROPERTY TYPEResidential - Single Family
SUBDIVISIONOakleigh S/D Unit 2
Property Description
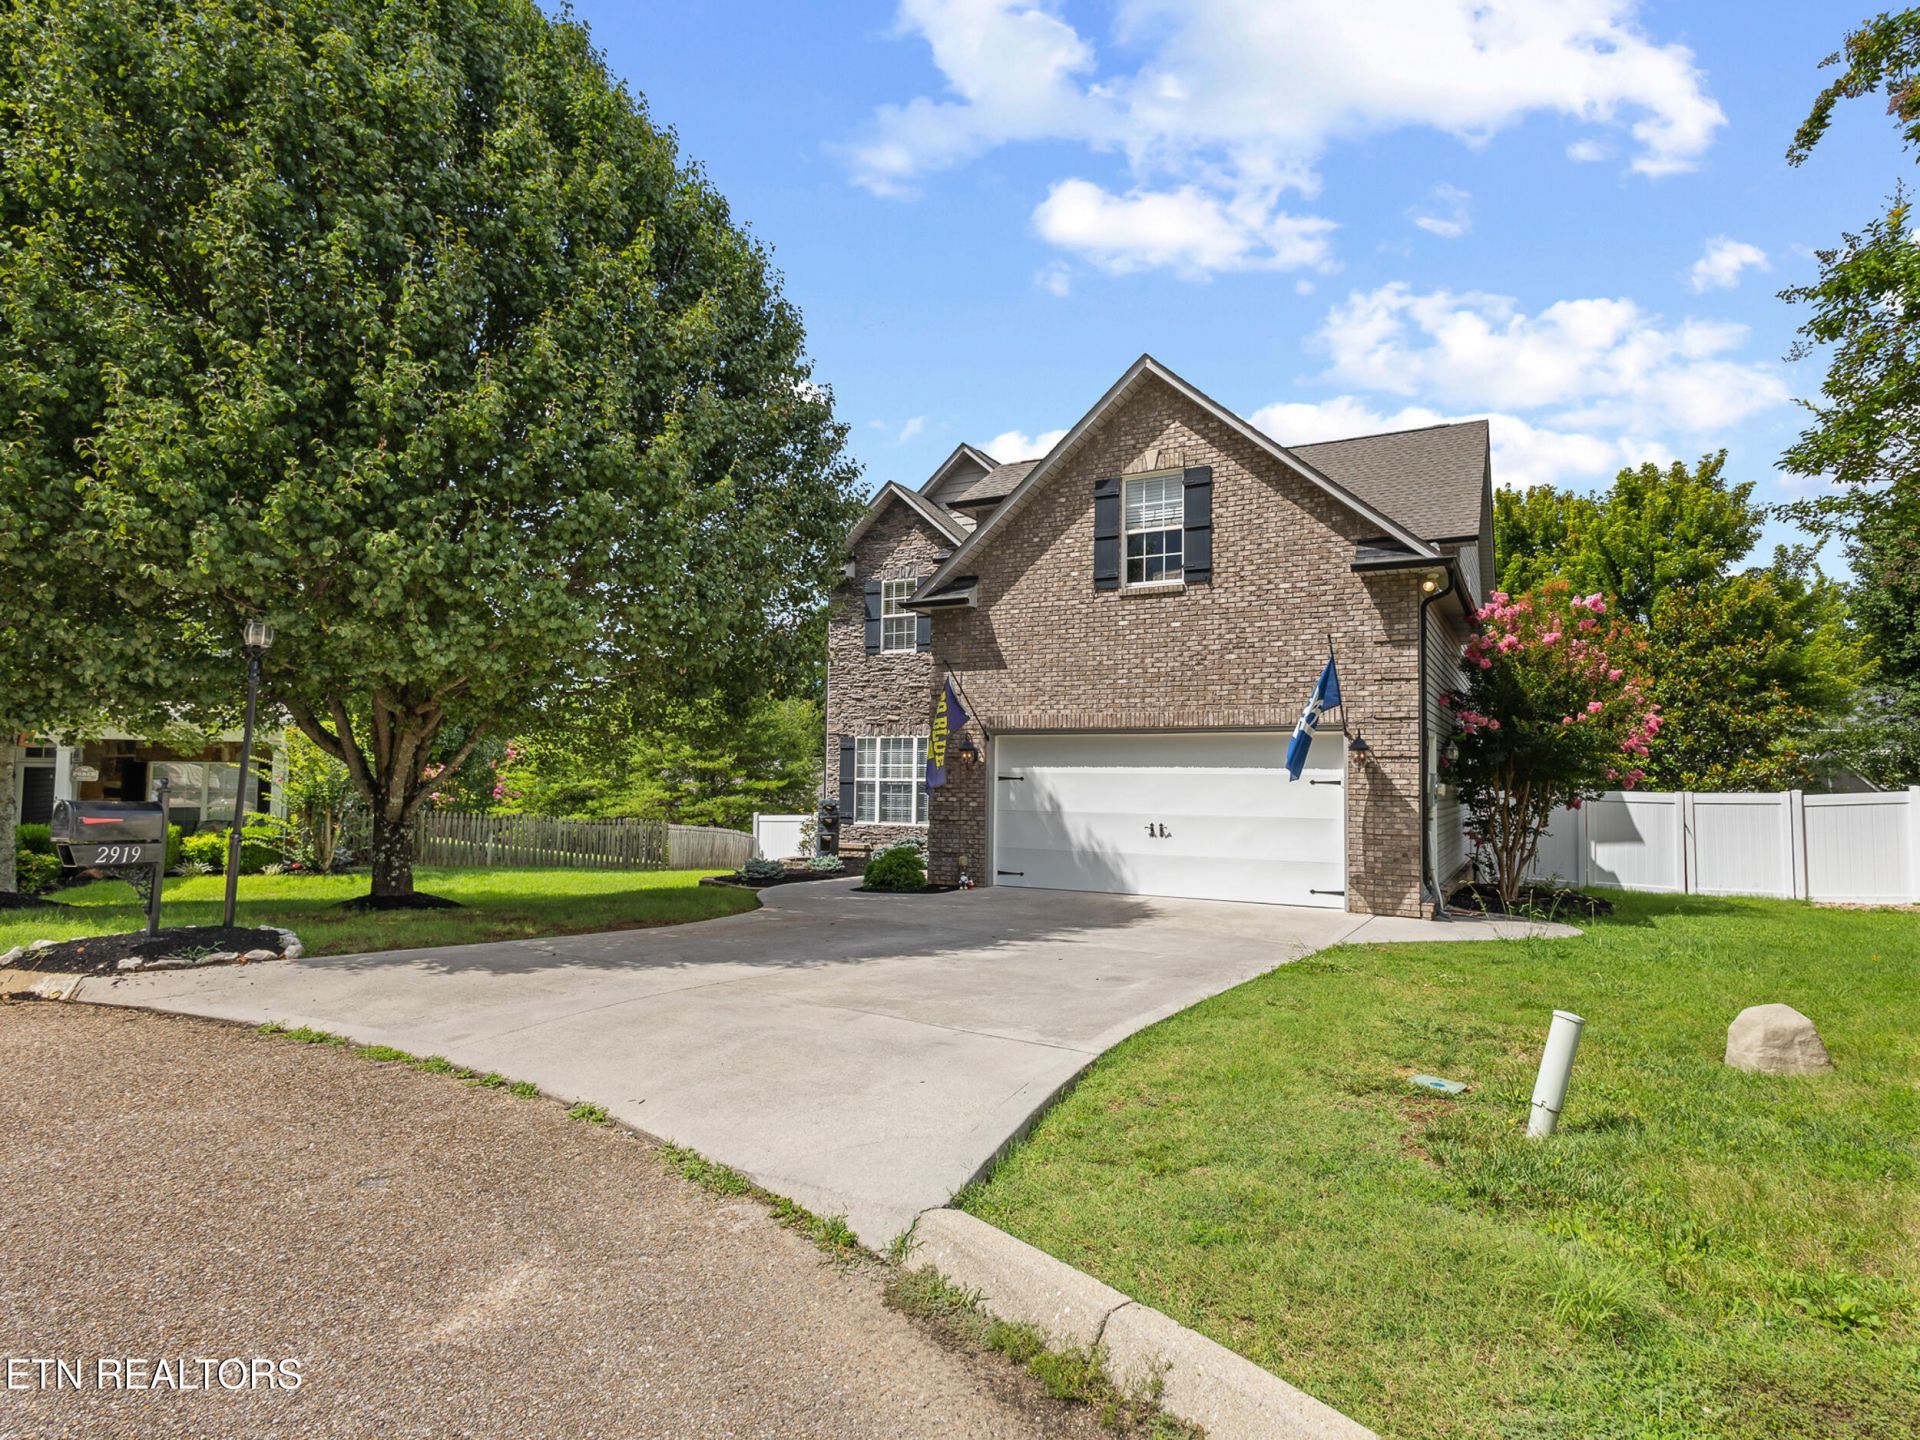
Nestled at the end of a peaceful cul-de-sac in West Knoxville, this stunning 2006-built home offers 3 bedrooms, 3 full baths, and over 2,500 square feet of elegant living space. Step inside to discover soaring 9-foot ceilings, gleaming hardwood and tile floors, and a welcoming two-story foyer. The main level features a formal living room with a cozy gas fireplace, a formal dining room, and a bright eat-in kitchen complete with newer Corian counter tops and Samsung appliances. A versatile office or potential fourth bedroom with an adjacent full bath adds flexibility for guests or multi-generational living. Upstairs, unwind in the luxurious master suite complete with a tray ceiling, whirlpool tub, separate shower, and a spacious walk-in closet. Two additional bedrooms, another full bath, and a bonus room offer ample space for family or hobbies. Outside, the newly landscaped backyard is your private retreat, featuring a newer vinyl fence, and a large storage shed. This move-in-ready home also includes the peace of mind of a brand-new HVAC system!Conveniently located just minutes from West Town, Cedar Bluff, and Turkey Creek, this move-in-ready gem blends modern comfort with timeless charm.Contact me today for your private showing!
Upcoming Open Houses
Open House Saturday July 18th, 12:00pm - 3:00pm
Open House Sunday July 19th, 2:00pm - 4:00pm
Property Features
Property Type: Residential - Single Family
Cooling: Central Cooling, Ceiling Fan(s)
Fireplaces: 1
Fuel Type: Electric, Gas
Garage: 2 car attached
Heating: Central, Natural Gas, Electric
Home Style: Traditional
Lot Size: 0.30 Acres
Year Built: 2006
Amenities
Walk-In Closet(s)
Cathedral Ceiling(s)
Kitchen Island
Breakfast Bar
Eat-in Kitchen
Windows - Vinyl
Prof Landscaped
Feature Descriptions
Appliances: Dishwasher, Disposal, Dryer, Microwave, Range, Refrigerator, Self Cleaning Oven, Washer
Days on Site: 4
Exterior: Stone, Vinyl Siding, Brick, Frame
Fireplace: Wood Burning
Flooring: Carpet, Hardwood, Tile
Lot: Cul-De-Sac, Irregular Lot, Level, Rolling Slope
Lot Dimensions: 45.72 X 115.12 X IRR
Parcel #: 092GM033
Parking: Off-Street Parking, Garage Door Opener, Attached, Main Level
Security Features: Smoke Detector
Sewer: Public Sewer
Special View Info: Other
SQFT Total: 2502
View: Other
Water: Public
Local Schools
High School: Karns
Middle School: Karns
Elementary School: Amherst
Listed By / Shown By
Listed By
Agency Name: Epique Realty
Shown By
Agent Name: Melissa Davis
Agent Phone: (865) 207-1984
Agency Title: Ferguson Realtors

Estimate Your Payment
Estimated Payment
$ 2,770.37 per month $2,619.29 Principal & Interest $0.00 Property Tax (data not provided by mls) $151.08 Homeowner's InsuranceChange Payment Information



Privacy Policy / DMCA Notice / ADA Accessibility


This site is hosted, designed and copyright
© 1994 - 2026 by
Delta Media Group, Inc. -- Patent Pending --
Agency License Information: TREC # 15429
2919 Timber Green Lane | MLS# 1348047
This single family home located at 2919 Timber Green Lane, Knoxville, TN 37921 is currently listed for sale with an asking price of $517,999. This property was built in 2006 and has 3 bedrooms and 2 full and 1 partial baths with 2502 sq. ft. Timber Green Lane is located in the Oakleigh S/D Unit 2 subdivision. Search Oakleigh S/D Unit 2 real estate on www.melissadavisrealtor.com today.