Melissa Davis
REALTOR®


BEDS3
BATHS2 full
SQUARE FEET1,829
MLS#1354587
STATUSPending
PROPERTY TYPEResidential - Single Family
SUBDIVISIONOaklyn
Property Description
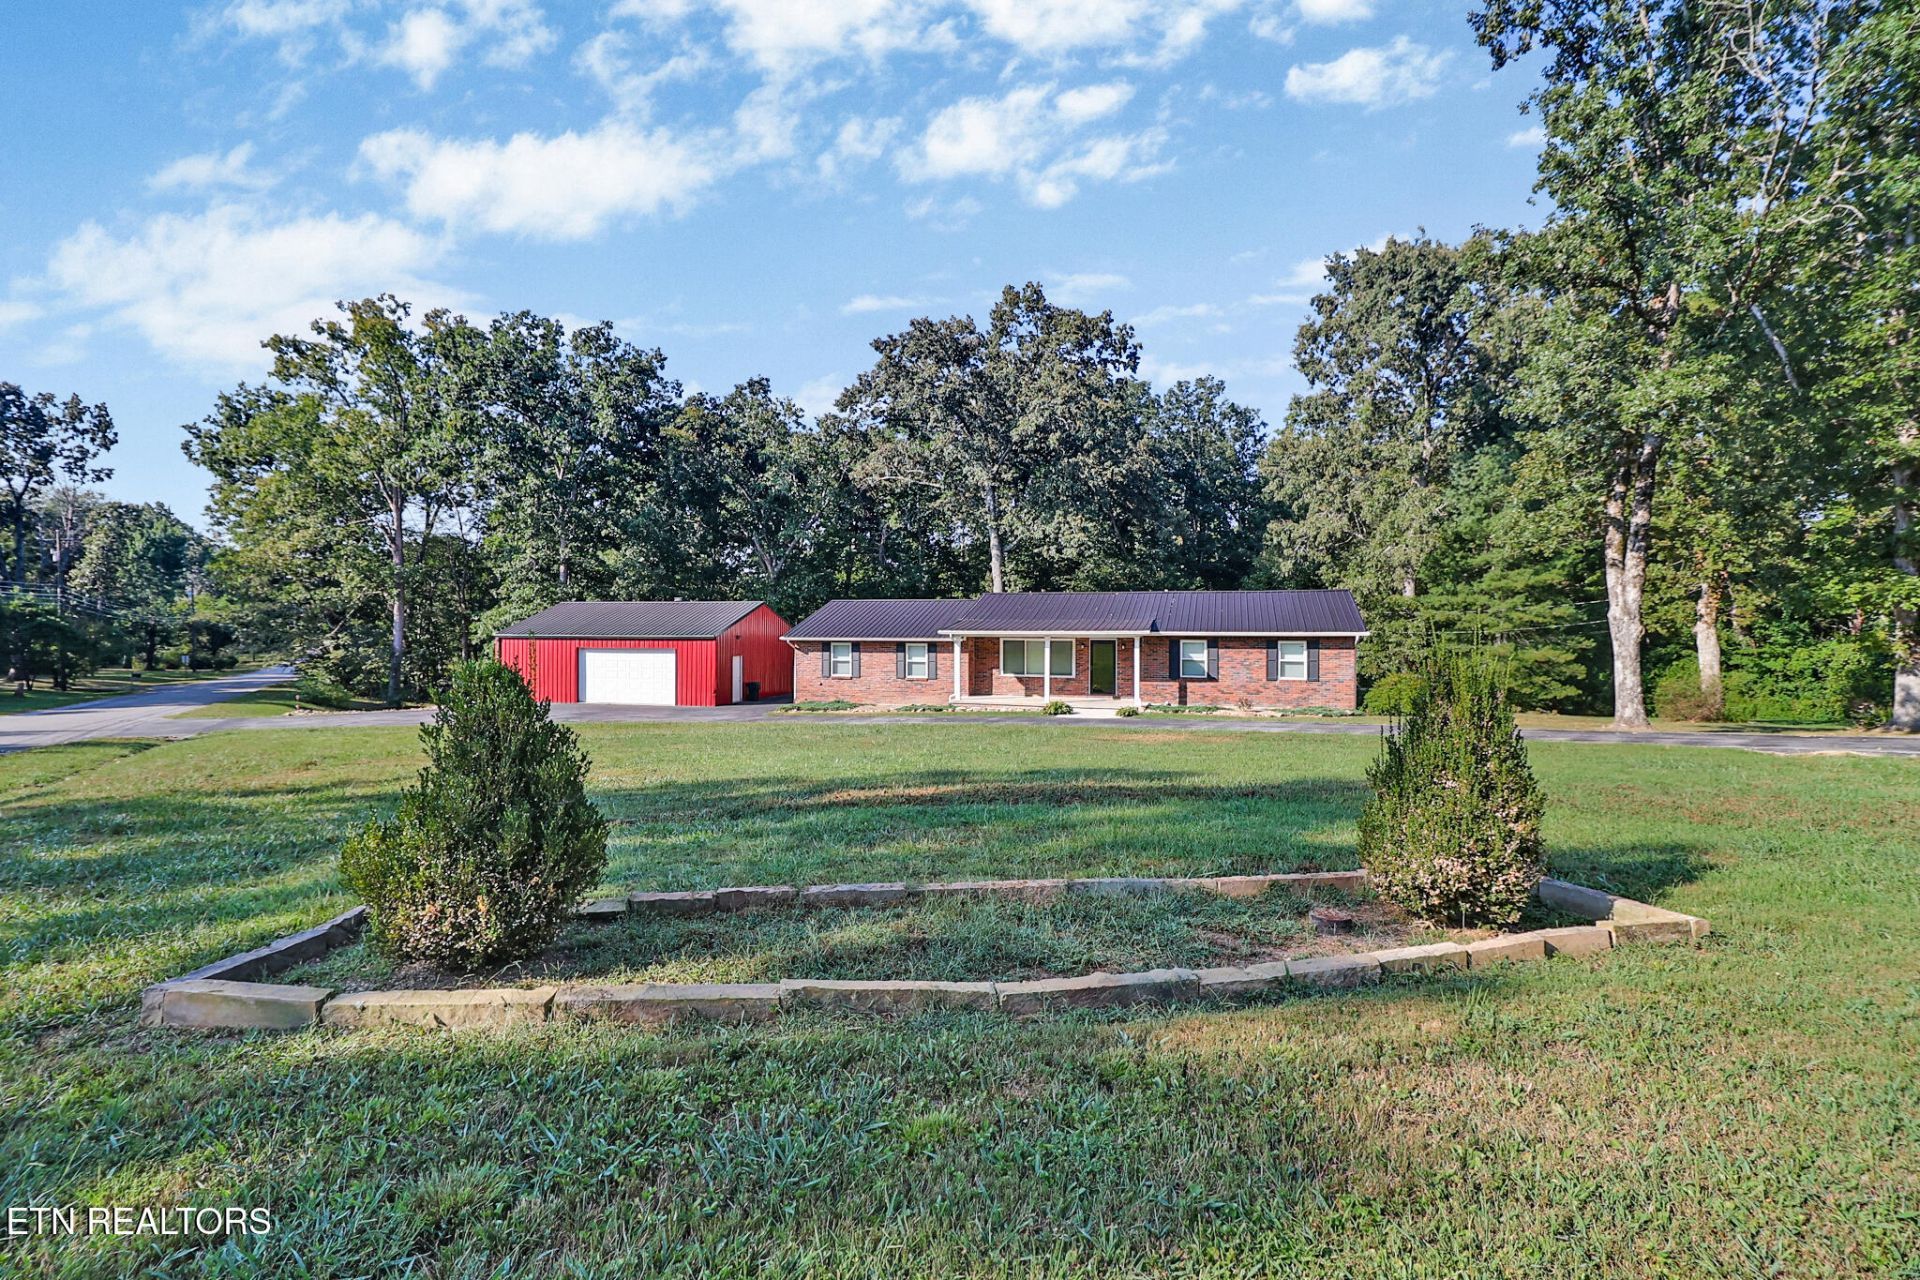
Spacious rooms, split bedrooms...all brick rancher close to town on 2 lots..some wooded in back provides privacy and great views from partially covered rear deck., small stream runs thru property..Lots recent upgrades inside...paint, flooring, and ready for your vision to create your special place!30x36 detached garage/workshop w/220 service, fully insulatedHVAC 2018Metal roof 2018patio doors 2018appliances 2018Note/ all room sizes and square footage are estimated, not guaranteed. All information to be verified by buyer prior to making an informed decision.
Property Features
Property Type: Residential - Single Family
Cooling: Central Cooling, Ceiling Fan(s)
Fireplaces: 1
Fuel Type: Electric, Gas
Garage: 2
Heating: Central, Natural Gas, Electric
Home Style: Traditional
Lot Size: 1.20 Acres
Year Built: 1978
Amenities
Walk-In Closet(s)
Eat-in Kitchen
Feature Descriptions
Appliances: Gas Range, Dishwasher, Microwave, Refrigerator
Days on Site: 10
Exterior: Brick
Flooring: Laminate, Tile
Lot: Irregular Lot, Level
Lot Dimensions: 220x224
Parcel #: 099F B 00600 000 & 007.00
Parking: Detached, Main Level
Sewer: Septic Tank
Special View Info: Other, Wooded
SQFT Total: 1829
View: Other, Wooded
Water: Public
Wooded: Yes
Local Schools
High School: Cumberland County
Middle School: Pleasant Hill
Elementary School: Pleasant Hill
Listed By / Shown By
Listed By
Agency Name: Third Tennessee Realty and Associates LLC
Shown By
Agent Name: Melissa Davis
Agent Phone: (865) 207-1984
Agency Title: Ferguson Realtors

Estimate Your Payment
Estimated Payment
$ 1,973.49 per month $1,865.86 Principal & Interest $0.00 Property Tax (data not provided by mls) $107.63 Homeowner's InsuranceChange Payment Information



Privacy Policy / DMCA Notice / ADA Accessibility


This site is hosted, designed and copyright
© 1994 - 2026 by
Delta Media Group, Inc. -- Patent Pending --
Agency License Information: TREC # 15429
329 Dillon St | MLS# 1354587
This single family home located at 329 Dillon St, Crossville, TN 38555 is currently listed for sale with an asking price of $369,000. This property was built in 1978 and has 3 bedrooms and 2 full baths with 1829 sq. ft. Dillon St is located in the Oaklyn subdivision. Search Oaklyn real estate on www.melissadavisrealtor.com today.