Melissa Davis
REALTOR®


BEDS2
BATHS1 full
SQUARE FEET981
MLS#1352283
STATUSActive
PROPERTY TYPEResidential - Single Family
Property Description
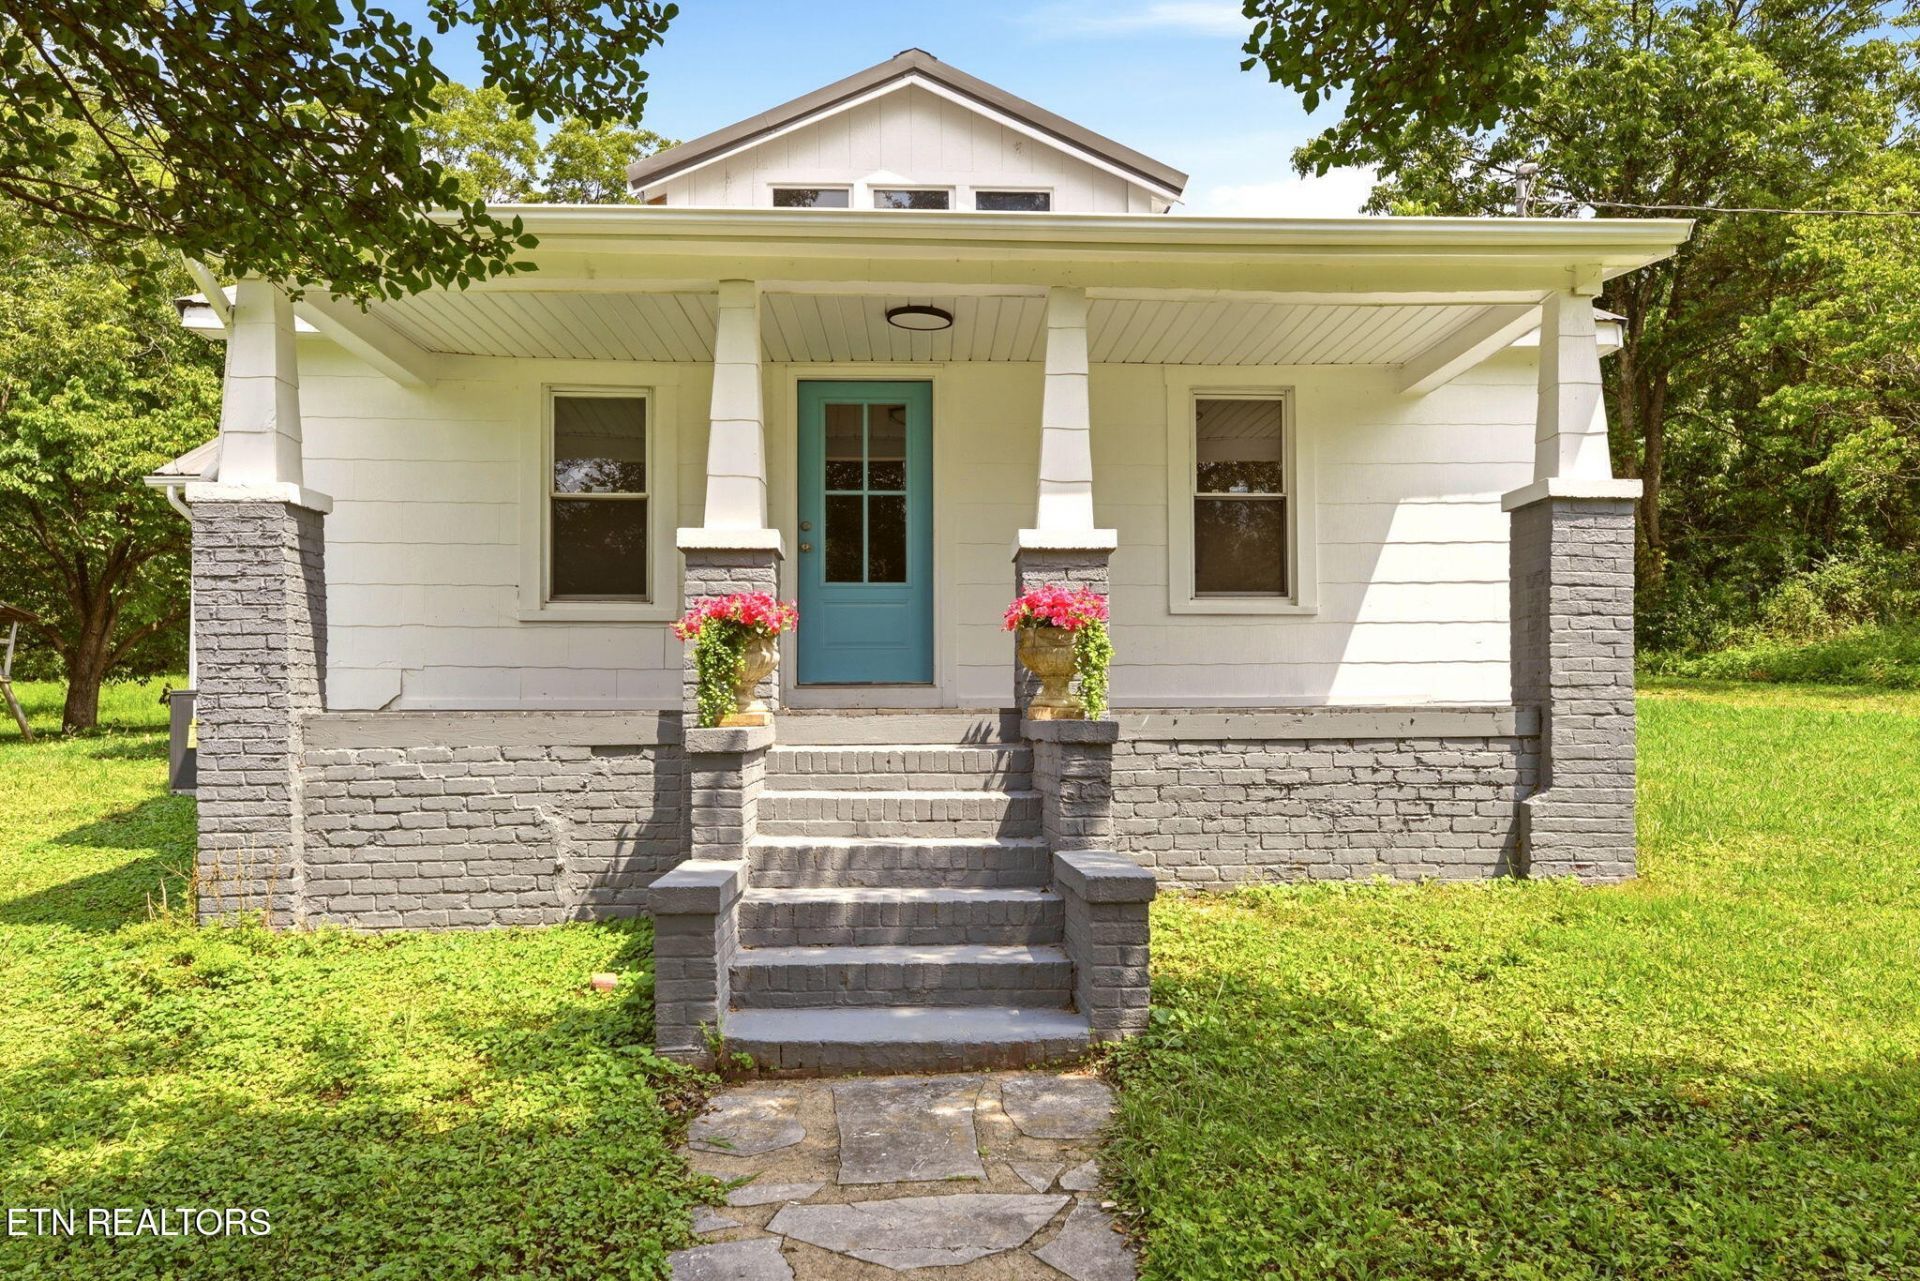
Welcome home to this beautifully renovated 2-bedroom, 1-bath farmhouse, where classic charm meets fresh, modern updates! This home has been remodeled from the ground up, giving you the character of an older farmhouse with the comfort and style of a newly updated home.Step inside to a bright, inviting interior featuring new flooring, fresh finishes, a beautifully updated kitchen with stainless steel appliances, and a renovated bath. The open, light-filled living spaces offer a clean neutral palette that's ready for you to make your own.Outside may be one of the best features of all! Enjoy a beautiful, spacious yard with mature trees and plenty of room to relax, entertain, garden, or simply enjoy the peaceful surroundings. There's also additional outdoor storage for added convenience.If you've been looking for an affordable home with farmhouse character without the farmhouse projects, this one is ready for you. Old made new and move-in ready--come see it before it's gone!
Property Features
Property Type: Residential - Single Family
Cooling: Central Cooling
Fireplaces: 1
Fuel Type: Gas
Heating: Central, Natural Gas
Home Style: Craftsman
Lot Size: 0.50 Acres
Year Built: 1935
Amenities
Windows - Vinyl
Feature Descriptions
Appliances: Range, Refrigerator
Days on Site: 28
Exterior: Brick, Other
Lot: Level
Parcel #: 030 069.00
Parking: Off-Street Parking, Carport, RV Parking, Main Level, Other
Sewer: Septic Tank
Special View Info: Country Setting
SQFT Total: 981
View: Country Setting
Water: Public
Listed By / Shown By
Listed By
Agency Name: MG Rise Real Estate Group
Shown By
Agent Name: Melissa Davis
Agent Phone: (865) 207-1984
Agency Title: Ferguson Realtors

Estimate Your Payment
Estimated Payment
$ 1,309.78 per month $1,238.35 Principal & Interest $0.00 Property Tax (data not provided by mls) $71.43 Homeowner's InsuranceChange Payment Information



Privacy Policy / DMCA Notice / ADA Accessibility


This site is hosted, designed and copyright
© 1994 - 2026 by
Delta Media Group, Inc. -- Patent Pending --
Agency License Information: TREC # 15429
3300 Lake City Hwy | MLS# 1352283
This single family home located at 3300 Lake City Hwy, Rocky Top, TN 37769 is currently listed for sale with an asking price of $244,900. This property was built in 1935 and has 2 bedrooms and 1 full baths with 981 sq. ft. Search Rocky Top real estate on www.melissadavisrealtor.com today.