Melissa Davis
REALTOR®


BEDS3
BATHS2 full 1 partial
SQUARE FEET1,885
MLS#1355435
STATUSActive
PROPERTY TYPEResidential - Single Family
Property Description
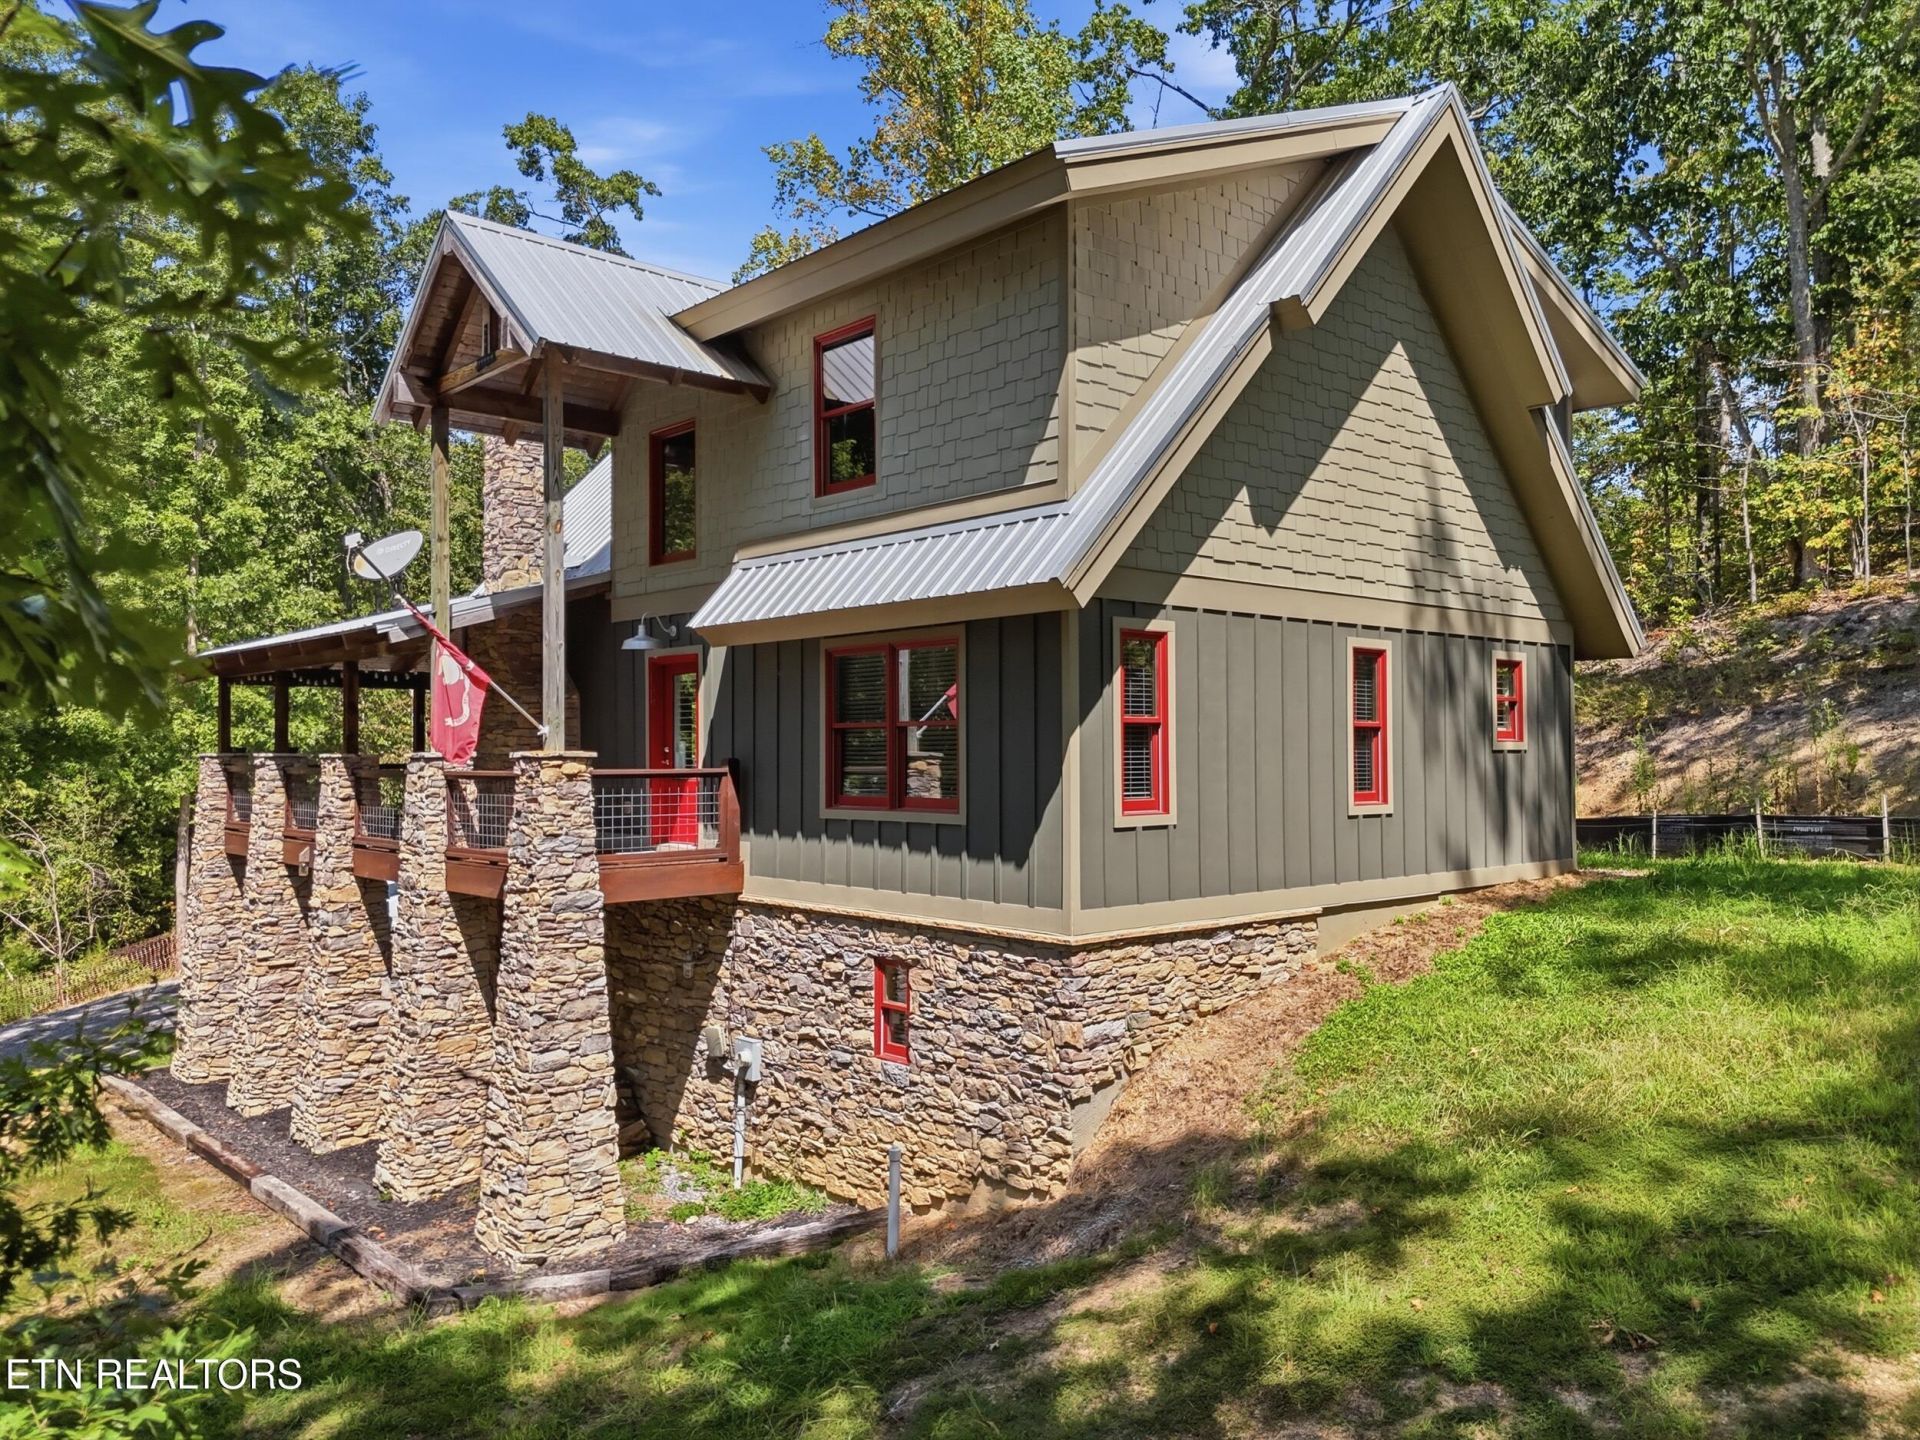
PRIVATE 36.4 ACRES | MAIN-LEVEL PRIMARY | PARTIALLY FINISHED BASEMENT - Set on 36.4 private acres, this 3 bedroom, 2.5 bathroom home offers approximately 1,885 square feet of living space surrounded by the natural beauty and privacy of the East Tennessee countryside. The main level features a welcoming living area with a wood burning fireplace, along with a primary suite complete with an en suite bathroom and spacious walk-in closet. The laundry room is also conveniently located on the main level. A partially finished basement provides additional usable space and is already plumbed, offering a head start for future finishing and even more flexibility. Outside, the wraparound porch gives you plenty of room to relax, entertain, and take in the peaceful surroundings. With over 36 acres to enjoy and room to make the property your own, this Athens home offers a rare combination of privacy, acreage, and comfortable living.
Property Features
Property Type: Residential - Single Family
Basement: Yes
Cooling: Central Cooling, Ceiling Fan(s)
Fireplaces: 1
Fuel Type: Gas
Garage: 1
Heating: Central, Natural Gas
Home Style: Craftsman
Lot Size: 36.24 Acres
Amenities
Walk-In Closet(s)
Breakfast Bar
Eat-in Kitchen
Feature Descriptions
Appliances: Dishwasher, Dryer, Microwave, Range, Refrigerator, Washer
Days on Site: 1
Exterior: Other, Wood Siding
Fireplace: Wood Burning
Flooring: Hardwood, Tile
Lot: Private, Wooded, Level
Parcel #: 037 010.00
Sewer: Septic Tank
Special View Info: Mountain View
SQFT Total: 1885
View: Mountain View
Water: Public
Wooded: Yes
Local Schools
High School: Mcminn
Middle School: Rogers Creek
Elementary School: Rogers Creek
Listed By / Shown By
Listed By
Agency Name: Richardson Group
Shown By
Agent Name: Melissa Davis
Agent Phone: (865) 207-1984
Agency Title: Ferguson Realtors

Estimate Your Payment
Estimated Payment
$ 3,743.75 per month $3,539.58 Principal & Interest $0.00 Property Tax (data not provided by mls) $204.17 Homeowner's InsuranceChange Payment Information



Privacy Policy / DMCA Notice / ADA Accessibility


This site is hosted, designed and copyright
© 1994 - 2026 by
Delta Media Group, Inc. -- Patent Pending --
Agency License Information: TREC # 15429
333 Co Rd 184 | MLS# 1355435
This single family home located at 333 Co Rd 184 , Athens, TN 37303 is currently listed for sale with an asking price of $700,000. This property has 3 bedrooms and 2 full and 1 partial baths with 1885 sq. ft. Search Athens real estate on www.melissadavisrealtor.com today.