Melissa Davis
REALTOR®


BEDS3
BATHS2 full
SQUARE FEET1,999
MLS#1353163
STATUSPending
PROPERTY TYPEResidential - Single Family
Property Description
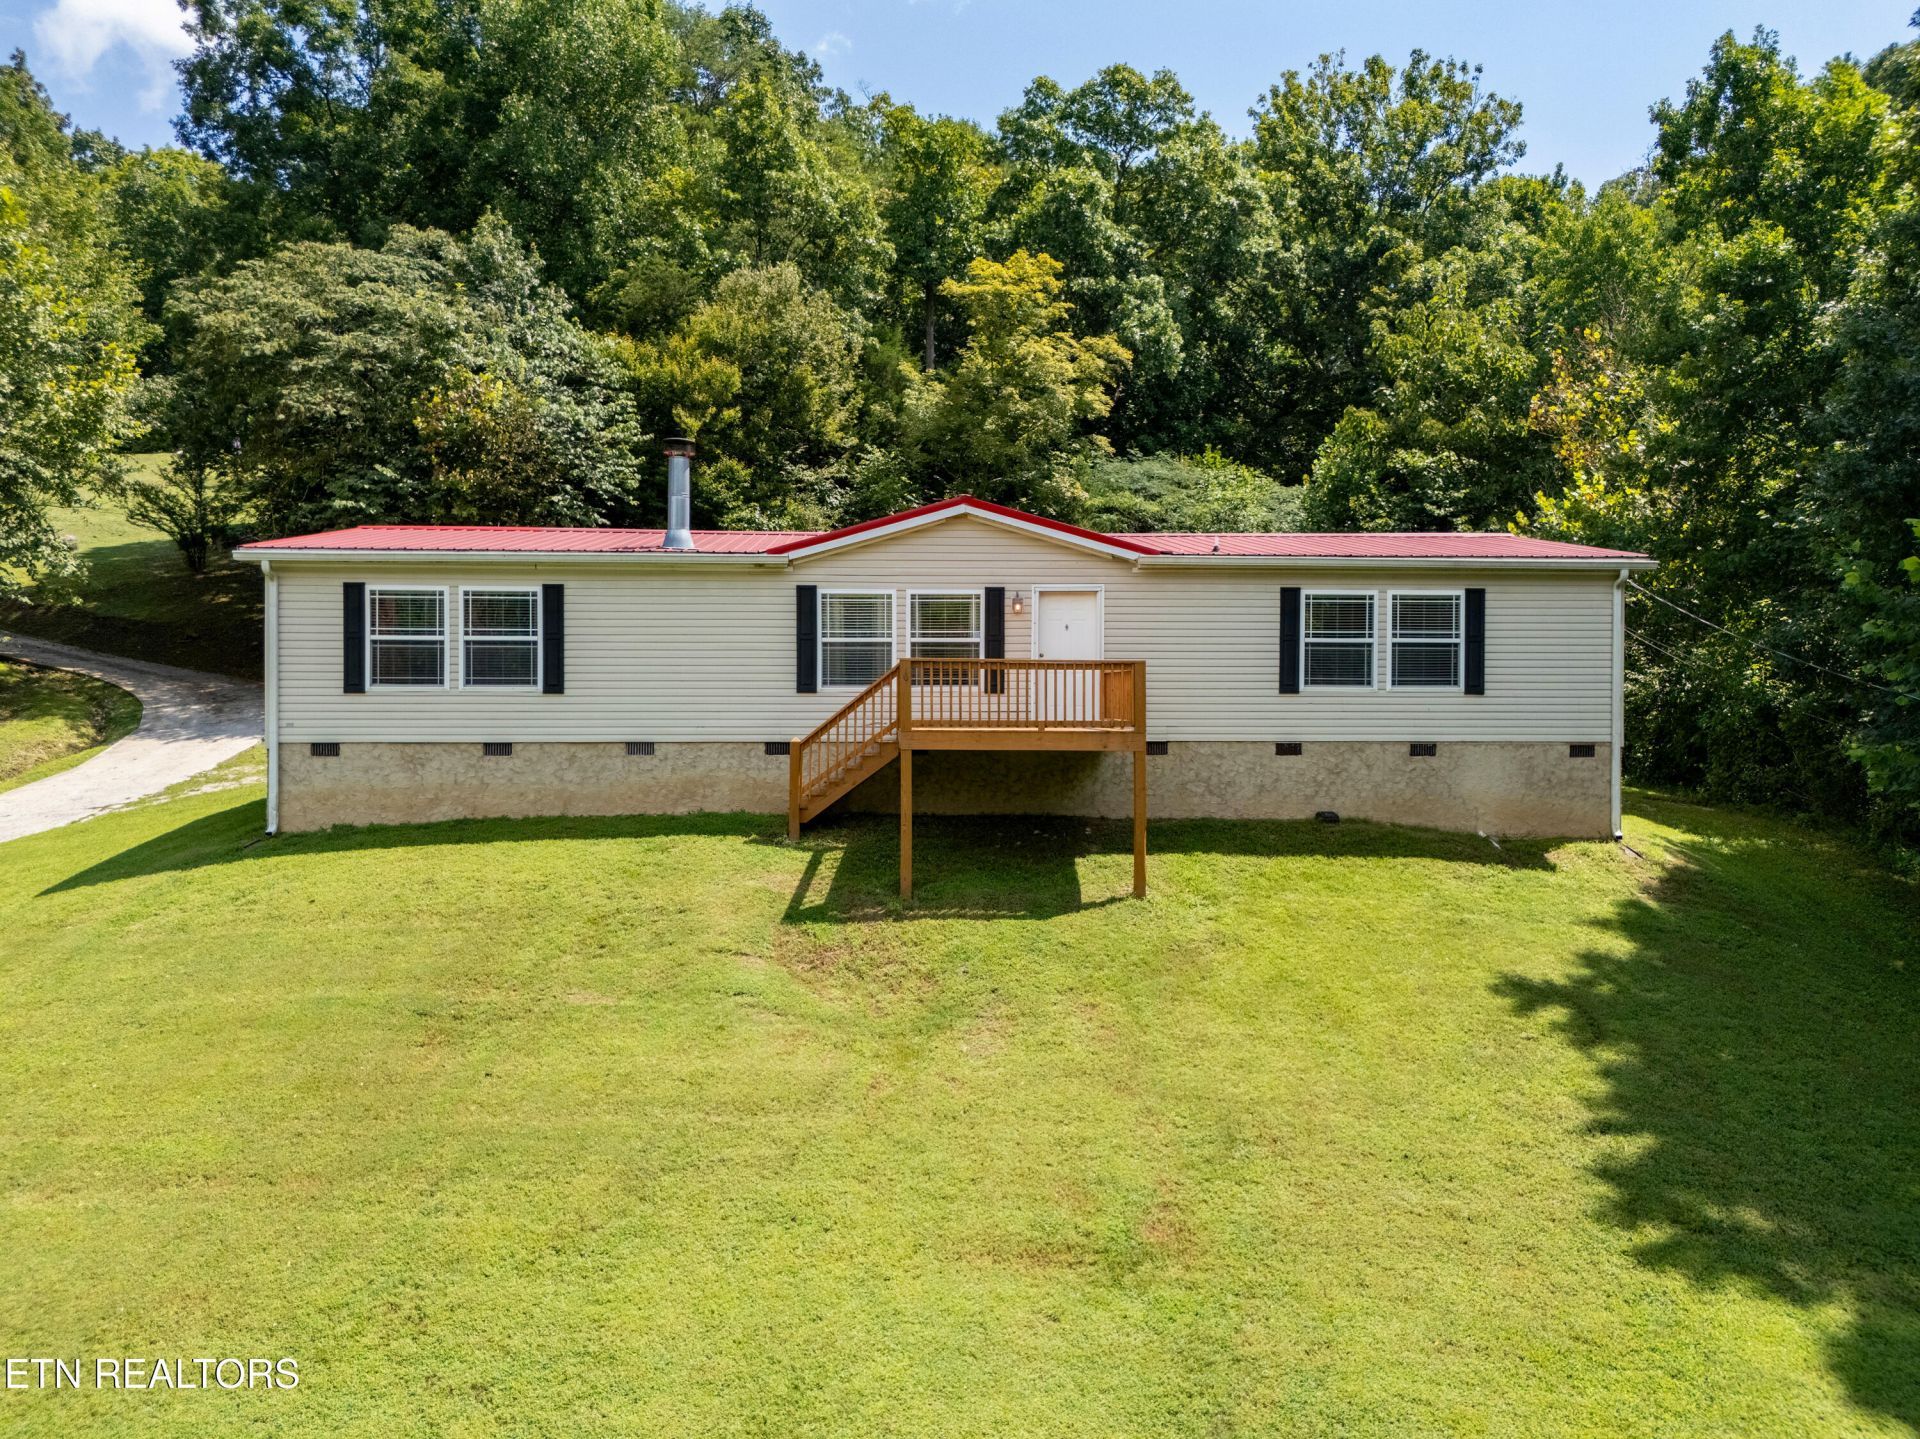
If you've been searching for more square footage, more land, with a breathtaking mountain view, and a price that leaves room in the budget, this home deserves a closer look. With 1,999 sq ft, and 1.36 acres, this spacious property provides room to breathe both inside and out. Inside, you'll find a split bedroom floorplan. These generously sized guest bedrooms have desirable walk-in closets. The oversized primary suite includes a private bath with a soaking tub, dual sinks, and a walk-in closet expanding the entire width of the bathroom. The living room features a beautiful stone wood burning fireplace. The kitchen offers abundant cabinetry, an island, and dual ovens (a traditional range with oven plus a separate built-in wall oven). The adjoining dining area has direct access to the back deck through sliding doors.Outside, you're surrounded by the natural beauty of East TN while still offering convenient access. You're only minutes away from marinas and boat launches at the nearby Norris Lake. Storage building conveys!Come see how much home your money can buy at 338 Old Clear Branch Ln!
Property Features
Property Type: Residential - Single Family
Cooling: Central Cooling
Fireplaces: 1
Fuel Type: Gas
Heating: Central, Natural Gas
Lot Size: 1.37 Acres
Amenities
Walk-In Closet(s)
Kitchen Island
Pantry
Eat-in Kitchen
Windows - Vinyl
Feature Descriptions
Appliances: Dishwasher, Microwave, Range, Refrigerator, Self Cleaning Oven
Days on Site: 20
Exterior: Vinyl Siding, Frame
Fireplace: Wood Burning
Flooring: Tile
Lot: Private, Wooded, Rolling Slope
Parcel #: 019 110.00
Parking: Off-Street Parking, Main Level
Security Features: Smoke Detector
Sewer: Septic Tank
Special View Info: Mountain View, Countr
SQFT Total: 1999
Utilities: Cable Available (TV Only)
View: Mountain View, Country Setting, Wooded
Water: Public
Wooded: Yes
Listed By / Shown By
Listed By
Agency Name: SCH Real Estate, Realty Executives
Shown By
Agent Name: Melissa Davis
Agent Phone: (865) 207-1984
Agency Title: Ferguson Realtors

Estimate Your Payment
Estimated Payment
$ 1,470.22 per month $1,390.04 Principal & Interest $0.00 Property Tax (data not provided by mls) $80.18 Homeowner's InsuranceChange Payment Information



Privacy Policy / DMCA Notice / ADA Accessibility


This site is hosted, designed and copyright
© 1994 - 2026 by
Delta Media Group, Inc. -- Patent Pending --
Agency License Information: TREC # 15429
338 Old Clear Branch Lane | MLS# 1353163
This single family home located at 338 Old Clear Branch Lane, Rocky Top, TN 37769 is currently listed for sale with an asking price of $274,900. This property has 3 bedrooms and 2 full baths with 1999 sq. ft. Search Rocky Top real estate on www.melissadavisrealtor.com today.