Melissa Davis
REALTOR®


BEDS4
BATHS2 full 1 partial
SQUARE FEET2,083
MLS#1355275
STATUSActive
PROPERTY TYPERental - Single Family
SUBDIVISIONManor In the Foothills
Property Description
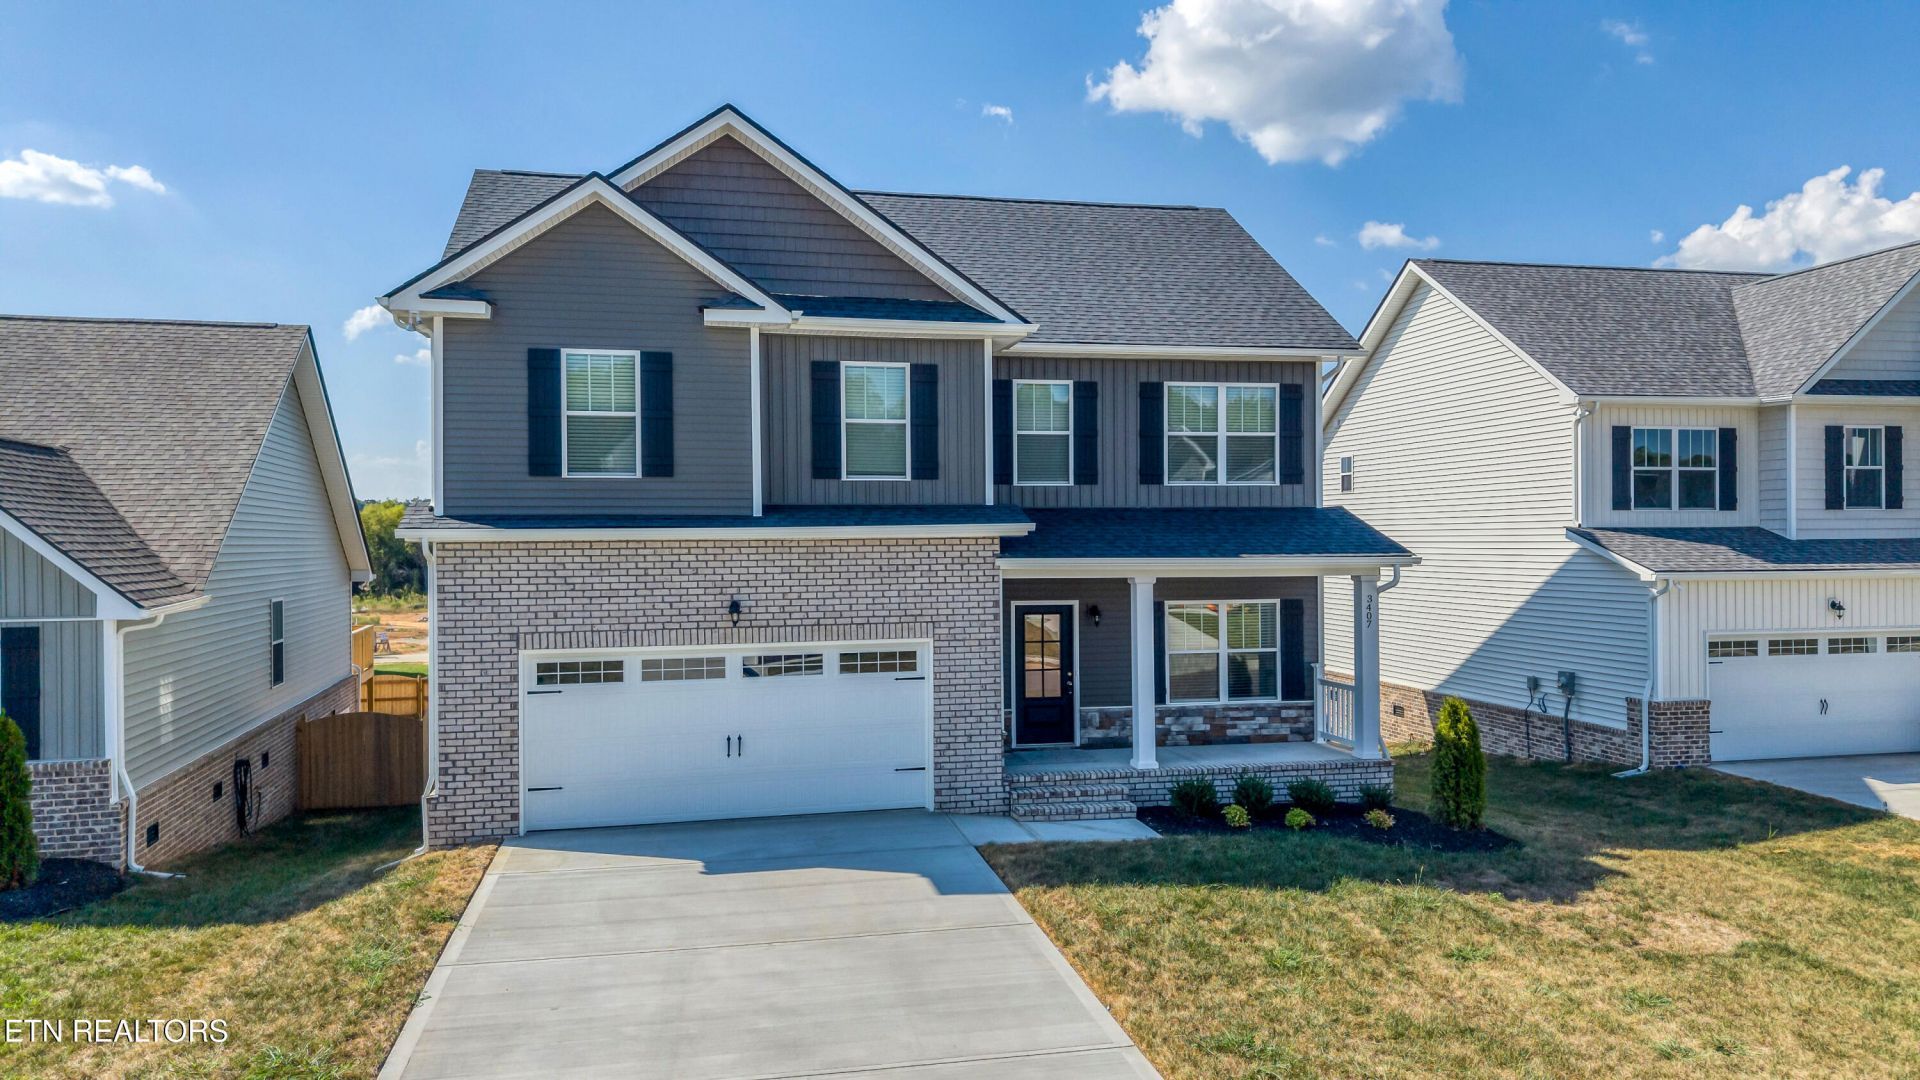
BRAND NEW 2-STORY HOME W/4 BDRMS (3 BR WITH A HUGE BONUS ROOM) & 2.5 BATHS W/FREE POOL ACCESS, FREE CLUBHOUSE, FREE PLAYGROUND, FREE BASKETBALL COURT & SIDEWALKS THROUGHOUT THE SUBDIVISION. LUXURY VINYL PLANK FLOORING IS THROUGHOUT THE MAIN LEVEL. LIVING RM/DINING COMBO IS GREAT FOR ENTERTAINING & THIS BEAUTIFUL HOME ALSO FEATURES A LARGE EAT-IN KITCHEN W/PANTRY. OVERSIZED MASTER BEDROOM HAS ROOM FOR AN EXTRA SITTING AREA OR OFFICE W/HUGE WALK-IN CLOSET & EN SUITE W/DOUBLE SINK VANITY & A WALK-IN SHOWER. GUEST BEDROOMS ARE SPACIOUS W/ROOMY GUEST BATH. THE CONCRETE PATIO IN THE LEVEL BACK YARD IS PERFECT FOR YOUR EVENING ENTERTAINMENT!Tenant is responsible for all utilities. Landlord pays HOA Fee that includes all the Nice Neighborhood
Property Features
Property Type: Rental - Single Family
Cooling: Central Cooling, Ceiling Fan(s)
Fireplaces: 1
Fuel Type: Electric
Garage: 2 car attached
Heating: Central, Electric
Home Style: Traditional
Lot Size: 0.14 Acres
Amenities
Walk-In Closet(s)
Pantry
Eat-in Kitchen
Windows - Vinyl
Feature Descriptions
Appliances: Dishwasher, Microwave, Range, Refrigerator, Self Cleaning Oven
Association Amenities: Swimming Pool, Playground
Days on Site: 4
Exterior: Brick, Vinyl Siding, Frame
Fireplace: Wood Burning
Flooring: Carpet, Vinyl
HOA Y/N: Yes
Lot: Level
Lot Dimensions: 108x55
Parcel #: 0000
Parking: Main Level, Attached, Garage Door Opener
Security Features: Smoke Detector
Special View Info: Country Setting
SQFT Total: 2083
Swimming Pool: Yes
View: Country Setting
Local Schools
High School: William Blount
Middle School: Carpenters
Elementary School: Carpenters
Listed By / Shown By
Listed By
Agency Name: Realty Executives Associates
Shown By
Agent Name: Melissa Davis
Agent Phone: (865) 207-1984
Agency Title: Ferguson Realtors




Privacy Policy / DMCA Notice / ADA Accessibility


This site is hosted, designed and copyright
© 1994 - 2026 by
Delta Media Group, Inc. -- Patent Pending --
Agency License Information: TREC # 15429
3407 Song Sparrow Drive | MLS# 1355275
This property located at 3407 Song Sparrow Drive, Maryville, TN 37803 is currently listed for rent with an asking price of $2,695 / (Call for term). Search Maryville real estate on www.melissadavisrealtor.com today.