Melissa Davis
REALTOR®, #351713


BEDS3
BATHS2 full
SQUARE FEET1,574
MLS#1348778
STATUSActive
PROPERTY TYPEResidential - Single Family
SUBDIVISIONJ D Gregorys Oak Park
Property Description
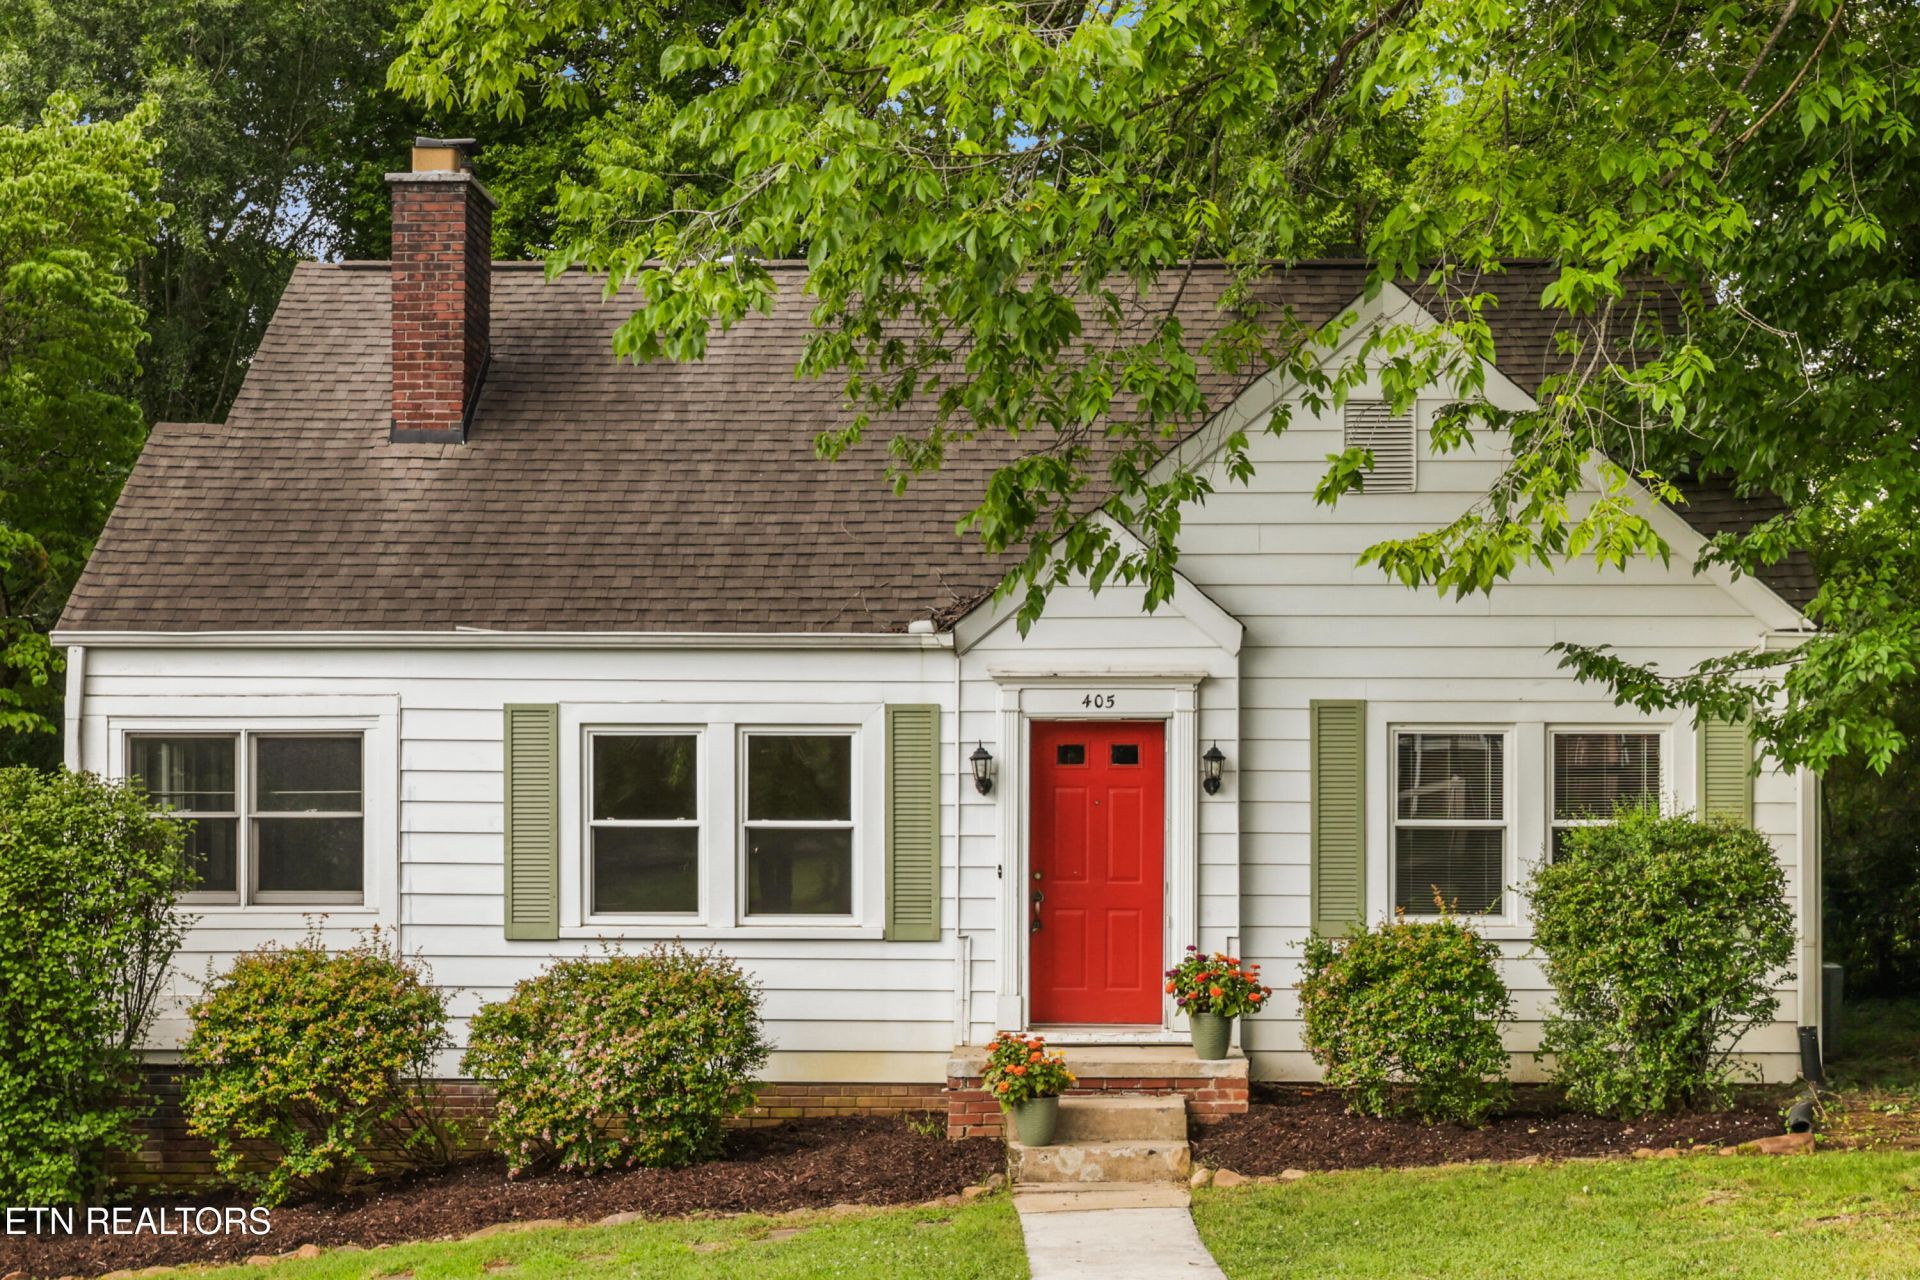
Welcome to this timeless, classic home! The arches and woodwork from its 1938 era reflect its style perfectly! Inside you'll find original hardwoods, updated flooring in baths and kitchen, newer appliances, and granite tops. The upper level has cozy carpet and a 'treetop' feel for either a primary suite or an office/gym. Downstairs boasts 2 bedrooms, full bath, living room, formal dining, kitchen, enclosed side porch, and a fantastic screen porch on back. Laundry and extra storage are available downstairs. Lots of room to grow in this charmer! Walking distance to Sam Houston Elementary, Maryville Middle, and Maryville High School. You're also only few blocks away from the Greenbelt and Sandy Springs Park. Truly a GEM in the heart of Maryville!
Property Features
Property Type: Residential - Single Family
Basement: Yes
Cooling: Central Cooling
Fireplaces: 1
Fuel Type: Gas
Heating: Central, Natural Gas
Home Style: Craftsman, Traditional
Lot Size: 0.31 Acres
Year Built: 1938
Amenities
Pantry
Windows - Vinyl
Feature Descriptions
Appliances: Dishwasher, Range, Refrigerator
Days on Site: 1
Exterior: Brick
Fireplace: Wood Burning
Flooring: Carpet, Hardwood, Tile
Lot: Level
Parcel #: 057M C 005.00
Sewer: Public Sewer
SQFT Total: 1574
Water: Public
Listed By / Shown By
Listed By
Agency Name: Price and Associates REALTORS, LLC
Shown By
Agent Name: Melissa Davis
Agent Phone: (865) 207-1984
Agency Title: Ferguson Realtors

Estimate Your Payment
Estimated Payment
$ 1,952.10 per month $1,845.64 Principal & Interest $0.00 Property Tax (data not provided by mls) $106.46 Homeowner's InsuranceChange Payment Information



Privacy Policy / DMCA Notice / ADA Accessibility


This site is hosted, designed and copyright
© 1994 - 2026 by
Delta Media Group, Inc. -- Patent Pending --
Agency License Information: TREC # 15429
405 S Ruth St | MLS# 1348778
This single family home located at 405 S Ruth St, Maryville, TN 37803 is currently listed for sale with an asking price of $365,000. This property was built in 1938 and has 3 bedrooms and 2 full baths with 1574 sq. ft. S Ruth St is located in the J D Gregorys Oak Park subdivision. Search J D Gregorys Oak Park real estate on www.melissadavisrealtor.com today.