Melissa Davis
REALTOR®


BEDS3
BATHS2 full
SQUARE FEET1,040
MLS#1355247
STATUSPending - Continue to Show - Inspection
PROPERTY TYPEResidential - Single Family
Property Description
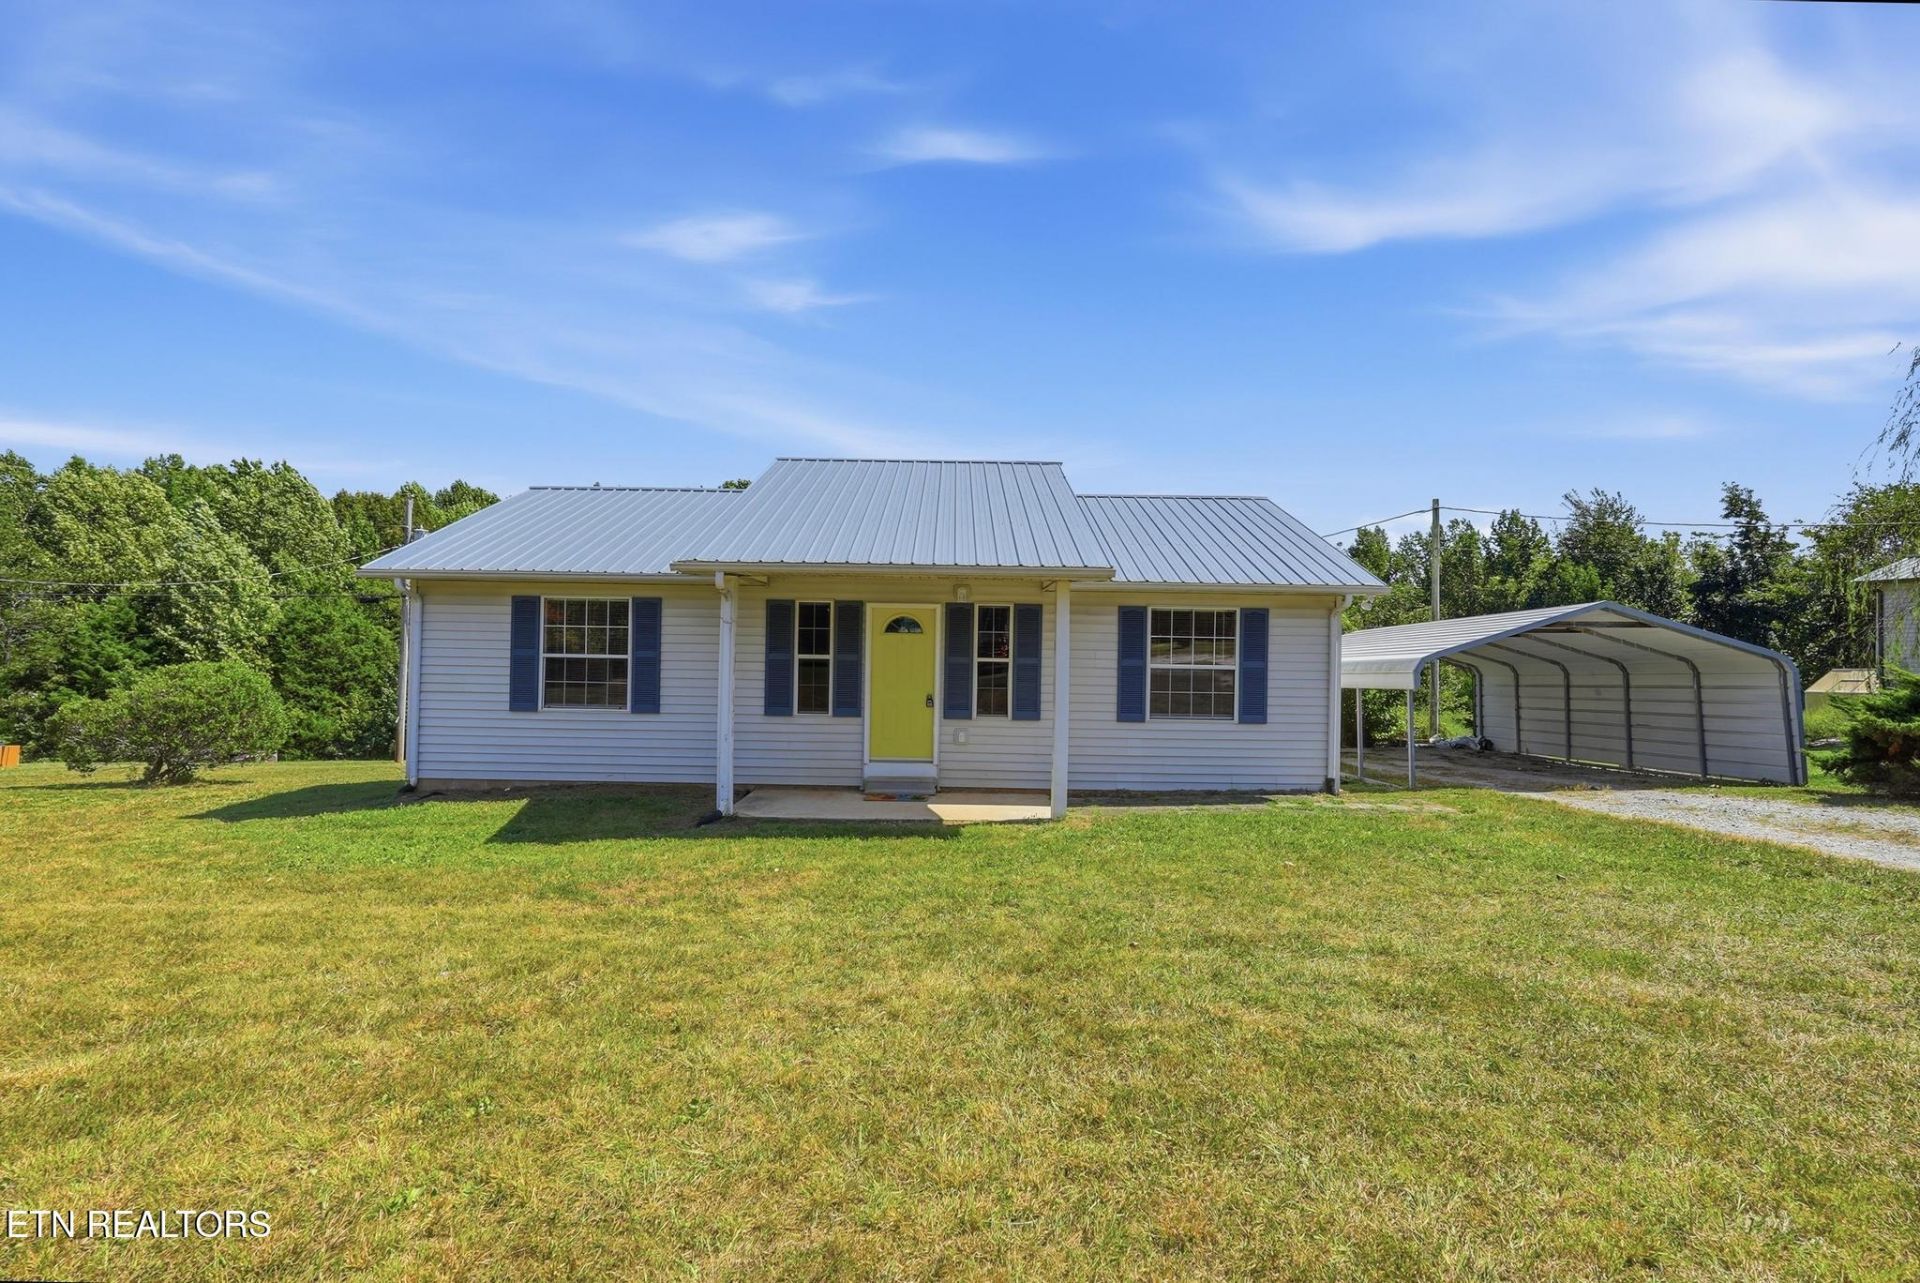
The back third of this lot at 406 Albert Swift Lane runs straight into the trees, and the whole thing sits at the end of a quiet cul-de-sac in Cookeville. Inside, 1,100 square feet has already been freshened up for you: new flooring throughout, new paint, vaulted ceilings and ceiling fans keeping the main living space open. Three bedrooms and two full baths, including a primary suite with its own walk-in closet. The kitchen comes with the dishwasher, electric range, range hood, microwave and refrigerator all staying. Step out back to a spacious deck, and there's a detached carport plus an outbuilding for extra storage or a workshop. Built in 1998. No HOA. Less than 5 miles to Cummins Falls State Park, with Brenda's Diner just up the road and only 15 minutes from Tennessee Tech University. Sitting on 1.14 acres, this one is ready for a first-time buyer or an investor who wants turnkey without a renovation list.
Property Features
Property Type: Residential - Single Family
Cooling: Central Cooling
Fireplaces: 1
Heating: Central
Home Style: Other
Lot Size: 1.14 Acres
Year Built: 1998
Amenities
Walk-In Closet(s)
Feature Descriptions
Appliances: Dishwasher, Microwave, Range, Refrigerator
Days on Site: 4
Exterior: Vinyl Siding, Frame
Flooring: Carpet, Hardwood, Vinyl, Tile
Lot: Other, Level
Parcel #: 078 022.23
Parking: Detached
Sewer: Septic Tank
SQFT Total: 1040
Water: Public
Listed By / Shown By
Listed By
Agency Name: The Real Estate Collective
Shown By
Agent Name: Melissa Davis
Agent Phone: (865) 207-1984
Agency Title: Ferguson Realtors

Estimate Your Payment
Estimated Payment
$ 1,067.50 per month $1,009.29 Principal & Interest $0.00 Property Tax (data not provided by mls) $58.22 Homeowner's InsuranceChange Payment Information



Privacy Policy / DMCA Notice / ADA Accessibility


This site is hosted, designed and copyright
© 1994 - 2026 by
Delta Media Group, Inc. -- Patent Pending --
Agency License Information: TREC # 15429
406 Albert Swift Lane | MLS# 1355247
This single family home located at 406 Albert Swift Lane, Cookeville, TN 38501 is currently listed for sale with an asking price of $199,600. This property was built in 1998 and has 3 bedrooms and 2 full baths with 1040 sq. ft. Search Cookeville real estate on www.melissadavisrealtor.com today.