Melissa Davis
REALTOR®


BEDS3
BATHS2 full 1 partial
SQUARE FEET1,620
MLS#1325798
STATUSActive
PROPERTY TYPEResidential - Single Family
SUBDIVISIONWin Vue
Property Description
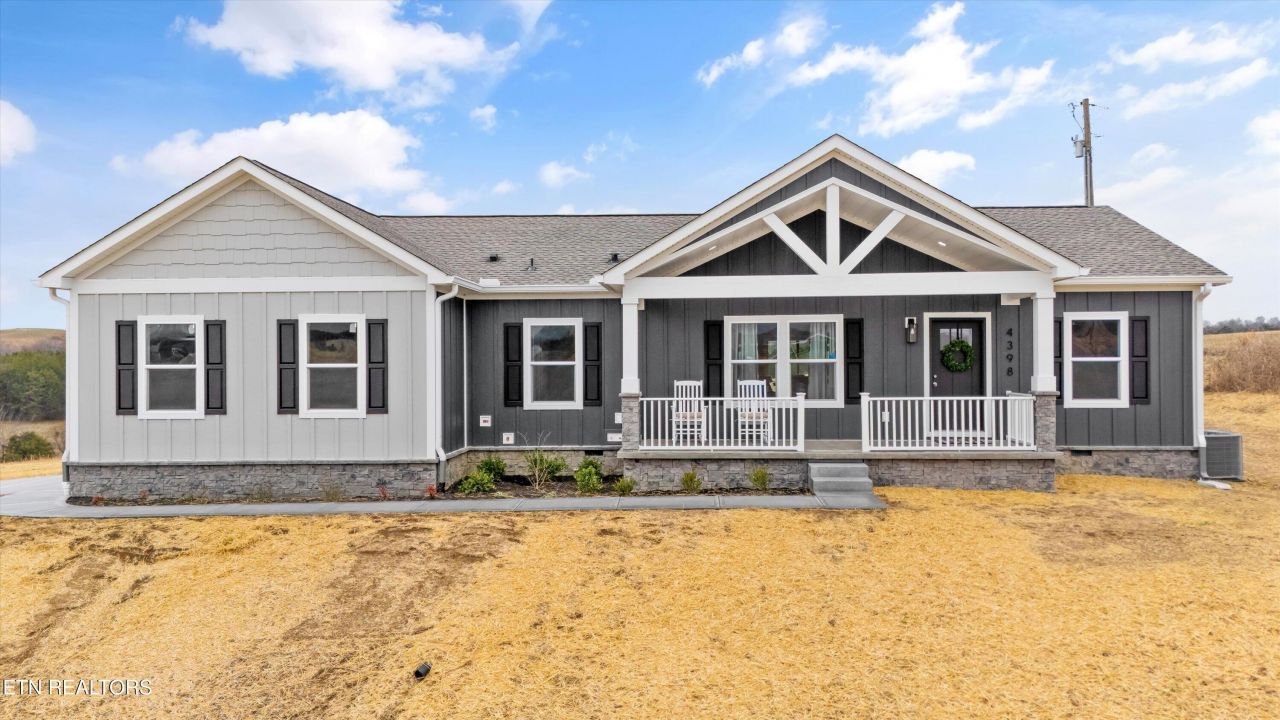
Discover this beautifully constructed 3-bedroom, 2.5-bath home offering 1,620 square feet of thoughtfully designed living space. Covered front and back porches provide inviting places to relax and enjoy the privacy of the spacious lot.Inside, the open-concept kitchen and living area are perfect for everyday living and entertaining, featuring solid-surface countertops and attractive finishes throughout. The primary suite offers a comfortable retreat with a convenient step-in shower. A two-car garage provides additional storage and everyday convenience.Built for lasting durability with hard siding on all sides and connected to city water, this home combines quality construction, comfort, and value. Its convenient location near I-81 provides easy access to Morristown, Johnson City, Knoxville, and Pigeon Forge.Offering space, privacy, and an excellent location, this beautiful new home is an opportunity you won't want to miss!
Property Features
Property Type: Residential - Single Family
Cooling: Central Cooling
Fireplaces: 1
Fuel Type: Electric
Heating: Central, Heat Pump, Electric
Home Style: Cross Mod
Lot Size: 0.73 Acres
Amenities
Walk-In Closet(s)
Eat-in Kitchen
Feature Descriptions
Appliances: Dishwasher, Microwave, Range, Refrigerator
Days on Site: 251
Exterior: Fiber Cement, Cement Siding, Frame
Flooring: Carpet, Tile
Lot: Rolling Slope
Parcel #: 044 055.00
Parking: Garage Faces Side, Main Level
Sewer: Septic Tank
Special View Info: Country Setting
SQFT Total: 1620
View: Country Setting
Water: Public
Listed By / Shown By
Listed By
Agency Name: Backwoods Realty & Development
Shown By
Agent Name: Melissa Davis
Agent Phone: (865) 207-1984
Agency Title: Ferguson Realtors

Estimate Your Payment
Estimated Payment
$ 1,924.82 per month $1,819.85 Principal & Interest $0.00 Property Tax (data not provided by mls) $104.97 Homeowner's InsuranceChange Payment Information



Privacy Policy / DMCA Notice / ADA Accessibility


This site is hosted, designed and copyright
© 1994 - 2026 by
Delta Media Group, Inc. -- Patent Pending --
Agency License Information: TREC # 15429
4398 Barding Drive | MLS# 1325798
This single family home located at 4398 Barding Drive, Russellville, TN 37860 is currently listed for sale with an asking price of $359,900. This property has 3 bedrooms and 2 full and 1 partial baths with 1620 sq. ft. Barding Drive is located in the Win Vue subdivision. Search Win Vue real estate on www.melissadavisrealtor.com today.