Melissa Davis
REALTOR®, #351713


BEDS2
BATHS2 full
SQUARE FEET1,026
MLS#1348100
STATUSPending - Continue to Show
PROPERTY TYPEResidential - Condominium
SUBDIVISIONGrigsby Gate Condos
Property Description
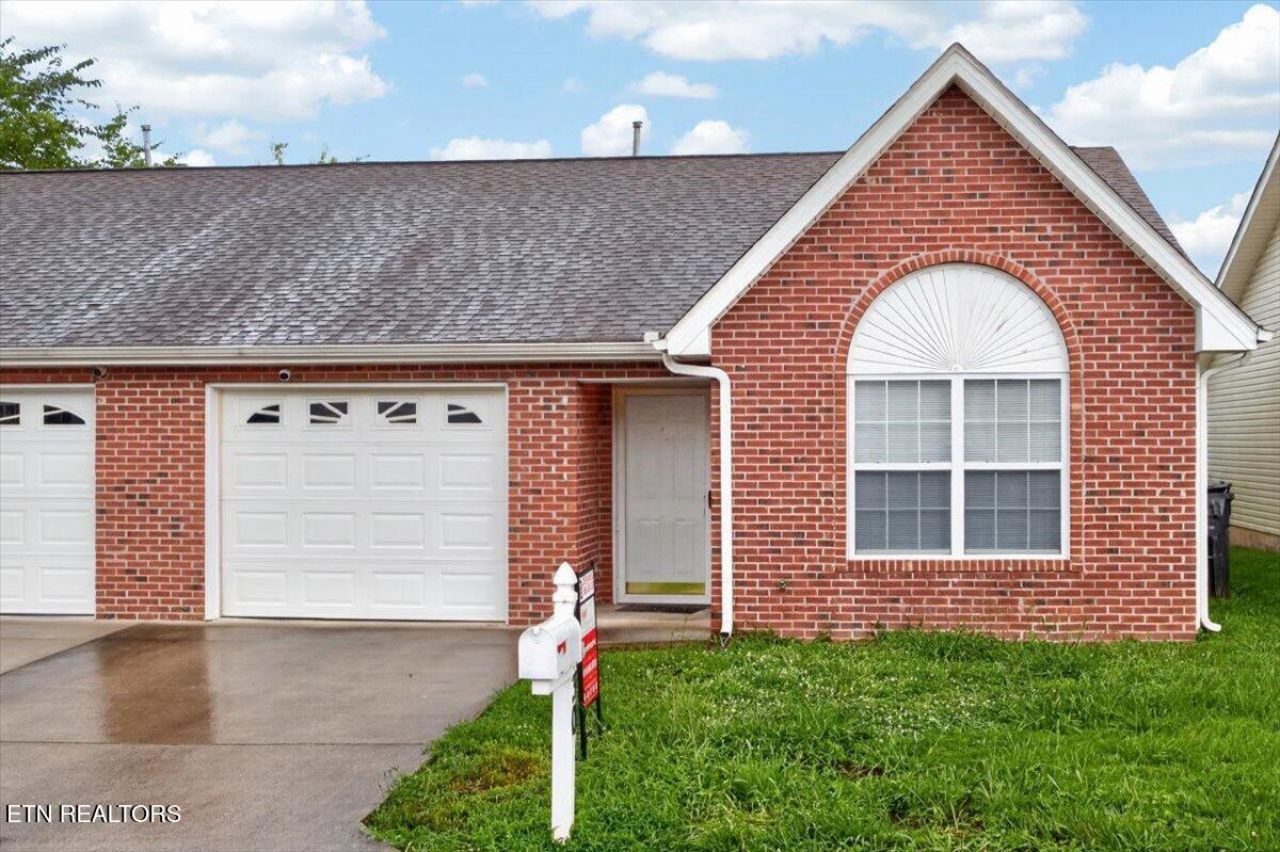
2 spacious bedrooms with attached bathrooms partnered with a open floor plan and cathedral ceilings make for an fantastic deal at 235K. This condo is fully move-in ready and has everything needed for a hands-off investment or simple living.
Property Features
Property Type: Residential - Condominium
Cooling: Central Cooling
Fireplaces: 1
Fuel Type: Electric
Garage: 1 car attached
Heating: Central, Heat Pump, Electric
Home Style: Traditional
Lot Size: 0.01 Acres
Year Built: 2003
Amenities
Walk-In Closet(s)
Cathedral Ceiling(s)
Windows - Vinyl
Feature Descriptions
Appliances: Dishwasher, Microwave, Range, Refrigerator
Association/Condo Fee: 85/Monthly
Days on Site: 3
Exterior: Vinyl Siding, Brick, Block
Flooring: Carpet, Hardwood, Vinyl
HOA Y/N: Yes
Lot: Zero Lot Line, Level
Parcel #: 069HB03001P
Parking: Garage Door Opener, Attached, Main Level
Security Features: Security Alarm
Sewer: Public Sewer
SQFT Total: 1026
Water: Public
Listed By / Shown By
Listed By
Agency Name: Keller Williams Realty
Shown By
Agent Name: Melissa Davis
Agent Phone: (865) 207-1984
Agency Title: Ferguson Realtors

Estimate Your Payment
Estimated Payment
$ 1,256.83 per month $1,188.29 Principal & Interest $0.00 Property Tax (data not provided by mls) $68.54 Homeowner's InsuranceChange Payment Information



Privacy Policy / DMCA Notice / ADA Accessibility


This site is hosted, designed and copyright
© 1994 - 2026 by
Delta Media Group, Inc. -- Patent Pending --
Agency License Information: TREC # 15429
4930 Grigsby Gate Way | MLS# 1348100
This condo located at 4930 Grigsby Gate Way, Knoxville, TN 37912 is currently listed for sale with an asking price of $235,000. This property was built in 2003 and has 2 bedrooms and 2 full baths with 1026 sq. ft. Grigsby Gate Way is located in the Grigsby Gate Condos subdivision. Search Grigsby Gate Condos real estate on www.melissadavisrealtor.com today.