Melissa Davis
REALTOR®


BEDS3
BATHS2 full
SQUARE FEET1,580
MLS#1360711
STATUSActive
PROPERTY TYPEResidential - Single Family
SUBDIVISIONGreenwood Rd
Property Description
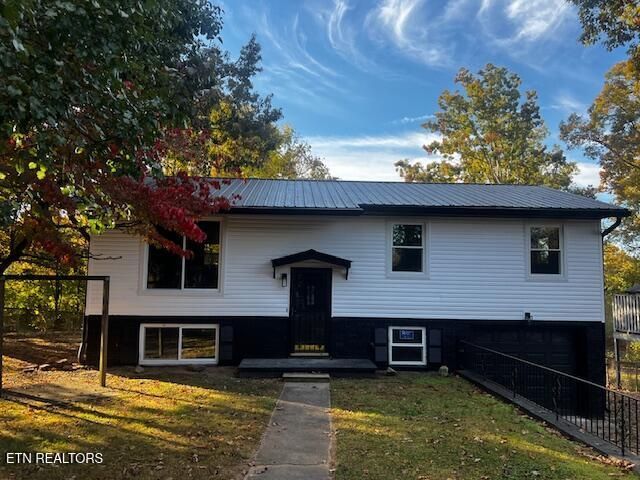
LOCATION, LOCATION, LOCATION! Minutes to I640, Downtown Knoxville, West Knox, and Oak Ridge! Freshly transformed from top to bottom, this 1,580-square-foot split-foyer home pairs polished updates with flexible living space. Three bedrooms and one bathroom anchor the main level layout, while the basement includes a possible fourth bedroom and full bathroom--an appealing option for guests, work, hobbies, or additional privacy. Fresh paint inside and out creates a crisp backdrop, complemented by new waterproof LVP flooring and new windows. The kitchen arrives ready for everyday meals with a new Whirlpool range, microwave, and refrigerator. A metal roof and vinyl siding add practical exterior benefits, while the enclosed porch is heated and cooled for comfortable use beyond a single season. Out back, a freshly stained deck overlooks the fenced yard, creating room for cookouts, pets, play, or gardening. A storage shed keeps tools and outdoor gear neatly tucked away. Walmart Neighborhood Market is nearby for errands, and Victor Ashe Park offers recreation within easy reach. Renovated, versatile, and ready to enjoy, this home deserves a closer look. Schedule your private tour today.
Property Features
Property Type: Residential - Single Family
Basement: Yes
Cooling: Central Cooling
Fireplaces: 1
Fuel Type: Electric
Garage: 1
Heating: Central, Electric
Home Style: Traditional
Lot Size: 0.19 Acres
Year Built: 1972
Amenities
Breakfast Bar
Eat-in Kitchen
Windows - Vinyl
Feature Descriptions
Appliances: Microwave, Range, Refrigerator
Exterior: Vinyl Siding, Block, Frame
Lot: Rolling Slope
Lot Dimensions: 86M x 102.3 x IRR
Parcel #: 092DG004
Parking: Basement
Sewer: Public Sewer
SQFT Total: 1580
Water: Public
Listed By / Shown By
Listed By
Agency Name: Webb Properties, LLC
Shown By
Agent Name: Melissa Davis
Agent Phone: (865) 207-1984
Agency Title: Ferguson Realtors

Estimate Your Payment
Estimated Payment
$ 1,871.34 per month $1,769.28 Principal & Interest $0.00 Property Tax (data not provided by mls) $102.05 Homeowner's InsuranceChange Payment Information



Privacy Policy / DMCA Notice / ADA Accessibility


This site is hosted, designed and copyright
© 1994 - 2026 by
Delta Media Group, Inc. -- Patent Pending --
Agency License Information: TREC # 15429
5109 Foxwood Rd | MLS# 1360711
This single family home located at 5109 Foxwood Rd, Knoxville, TN 37921 is currently listed for sale with an asking price of $349,900. This property was built in 1972 and has 3 bedrooms and 2 full baths with 1580 sq. ft. Foxwood Rd is located in the Greenwood Rd subdivision. Search Greenwood Rd real estate on www.melissadavisrealtor.com today.