Melissa Davis
REALTOR®


BEDS2
BATHS2 full 1 partial
SQUARE FEET1,300
MLS#1355474
STATUSActive
PROPERTY TYPEResidential - Single Family
SUBDIVISIONBrook Valley
Property Description
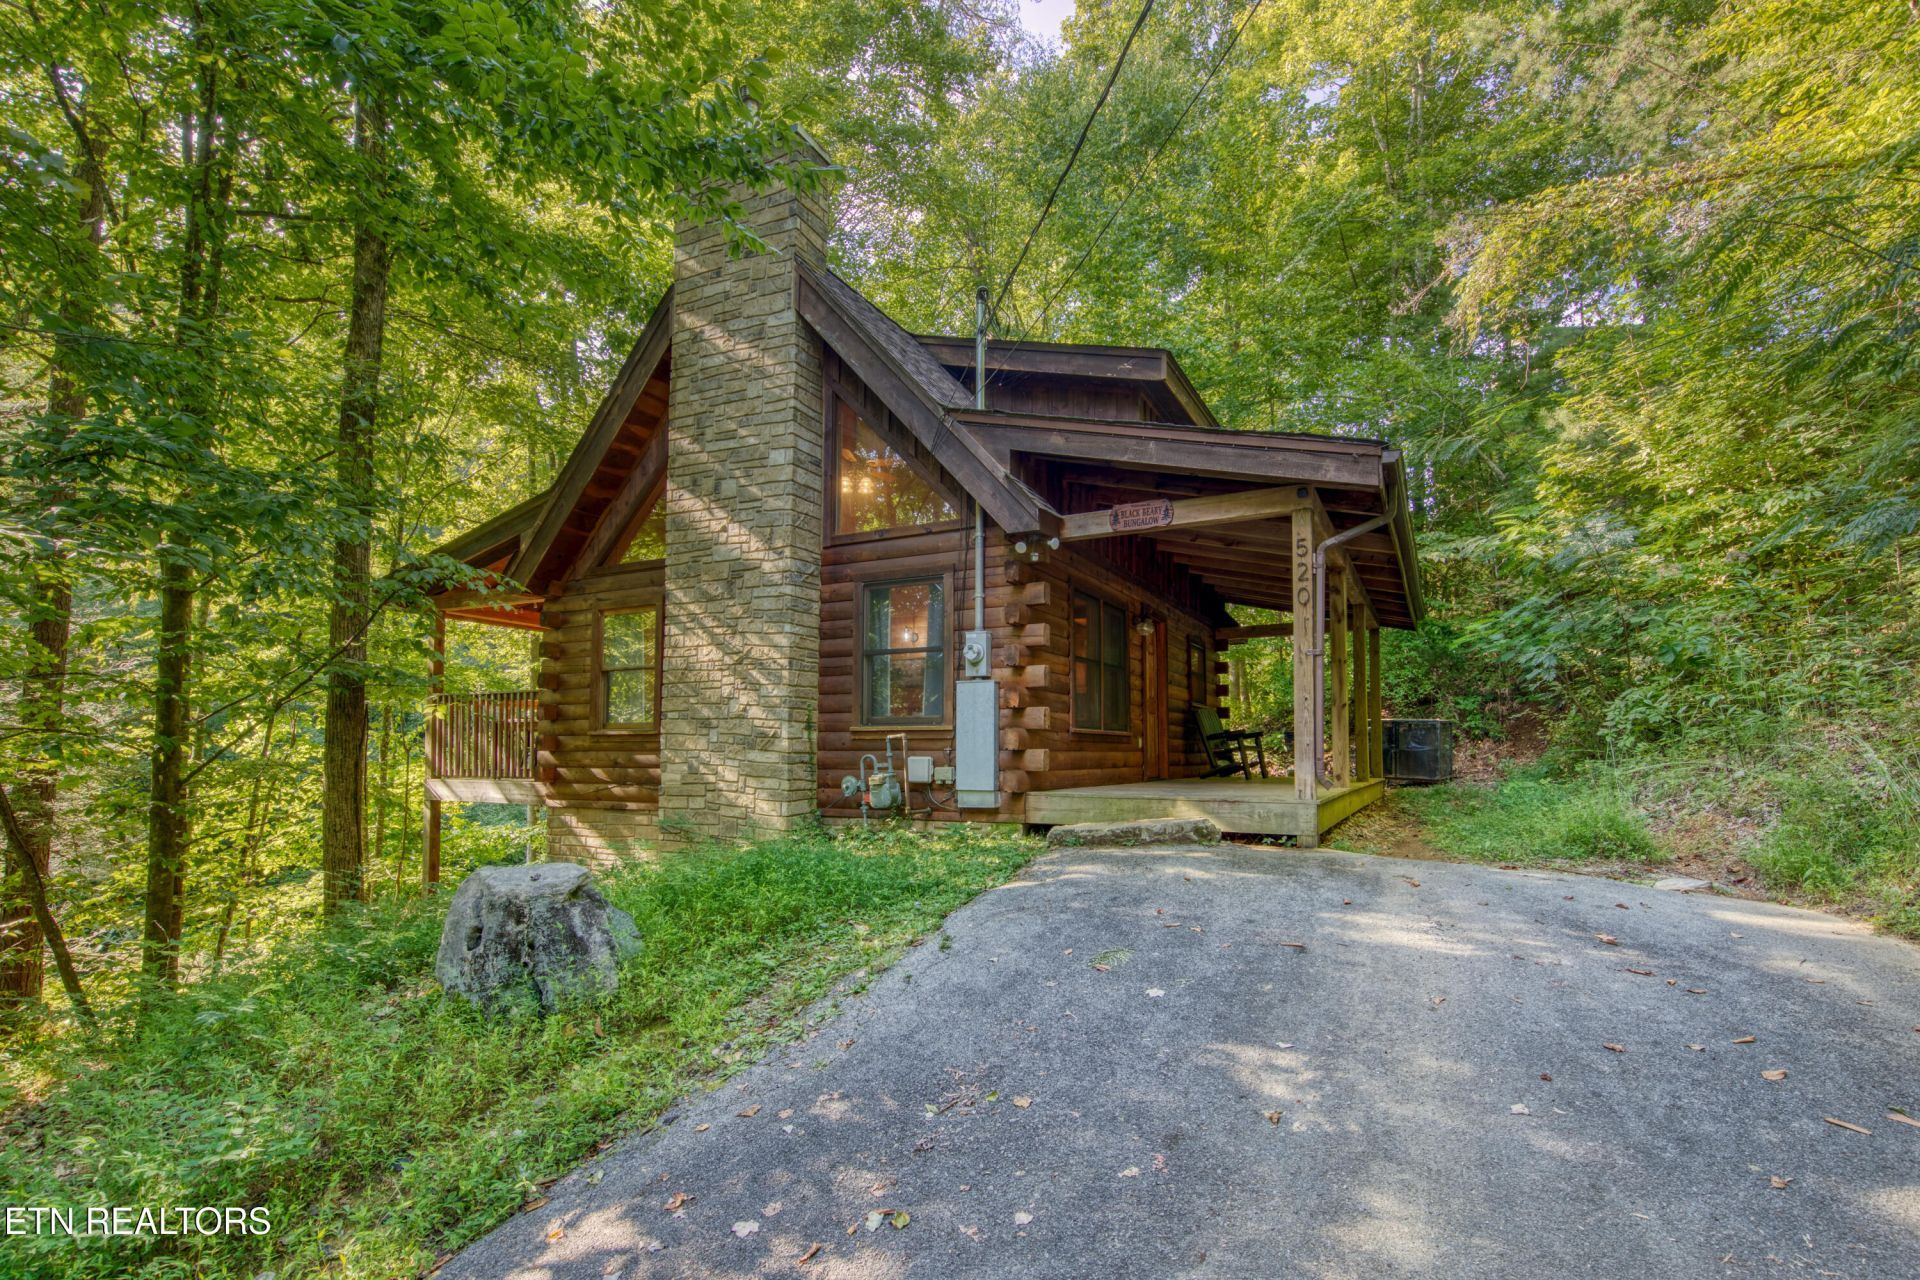
Fantastic Location that gives you Privacy In The Woods while positioning you Less Than One Mile Off Of The Parkway in Pigeon Forge. This well maintained cabin is currently configured to sleep 6, but could easily sleep 8 (the extra half bathroom makes a huge difference). This short term rental unit is a consistent performer producing in the mid-$50k range, but could easily do more with the right management. Two nice-sized bedrooms, a game room, a large living room with vaulted ceilings, and multiple covered porches will give you and your guests the space to spread out and relax. Black Beary Bunglaow has a 4.92 rating on Airbnb and has earned the owner the Super Host Designation. This cabin is on city utilities, so there is no need to worry about a well or a septic system. Make Black Beary Bungalow the next addition to your portfolio!
Property Features
Property Type: Residential - Single Family
Basement: Yes
Cooling: Central Cooling
Fireplaces: 1
Fuel Type: Electric, Gas
Heating: Central, Natural Gas, Electric
Home Style: Cabin
Lot Size: 0.53 Acres
Year Built: 2004
Amenities
Cathedral Ceiling(s)
Eat-in Kitchen
Feature Descriptions
Appliances: Dishwasher, Dryer, Microwave, Range, Refrigerator, Washer
Days on Site: 1
Exterior: Log
Fireplace: Stone, Gas Log
Flooring: Carpet, Hardwood, Tile
Lot: Wooded, Irregular Lot, Rolling Slope
Lot Dimensions: 185 X 189.11 IRR
Parcel #: 094K E 006.00
Parking: Off-Street Parking, Main Level
Security Features: Smoke Detector
Sewer: Public Sewer
Special View Info: Wooded
SQFT Total: 1300
View: Wooded
Water: Public
Wooded: Yes
Listed By / Shown By
Listed By
Agency Name: Alliance Sotheby's International
Shown By
Agent Name: Melissa Davis
Agent Phone: (865) 207-1984
Agency Title: Ferguson Realtors

Estimate Your Payment
Estimated Payment
$ 2,807.81 per month $2,654.69 Principal & Interest $0.00 Property Tax (data not provided by mls) $153.13 Homeowner's InsuranceChange Payment Information



Privacy Policy / DMCA Notice / ADA Accessibility


This site is hosted, designed and copyright
© 1994 - 2026 by
Delta Media Group, Inc. -- Patent Pending --
Agency License Information: TREC # 15429
520 Ogle Drive | MLS# 1355474
This single family home located at 520 Ogle Drive, Pigeon Forge, TN 37863 is currently listed for sale with an asking price of $525,000. This property was built in 2004 and has 2 bedrooms and 2 full and 1 partial baths with 1300 sq. ft. Ogle Drive is located in the Brook Valley subdivision. Search Brook Valley real estate on www.melissadavisrealtor.com today.