Melissa Davis
REALTOR®


BEDS3
BATHS1 full
SQUARE FEET1,200
MLS#1355442
STATUSActive
PROPERTY TYPEResidential - Single Family
Property Description
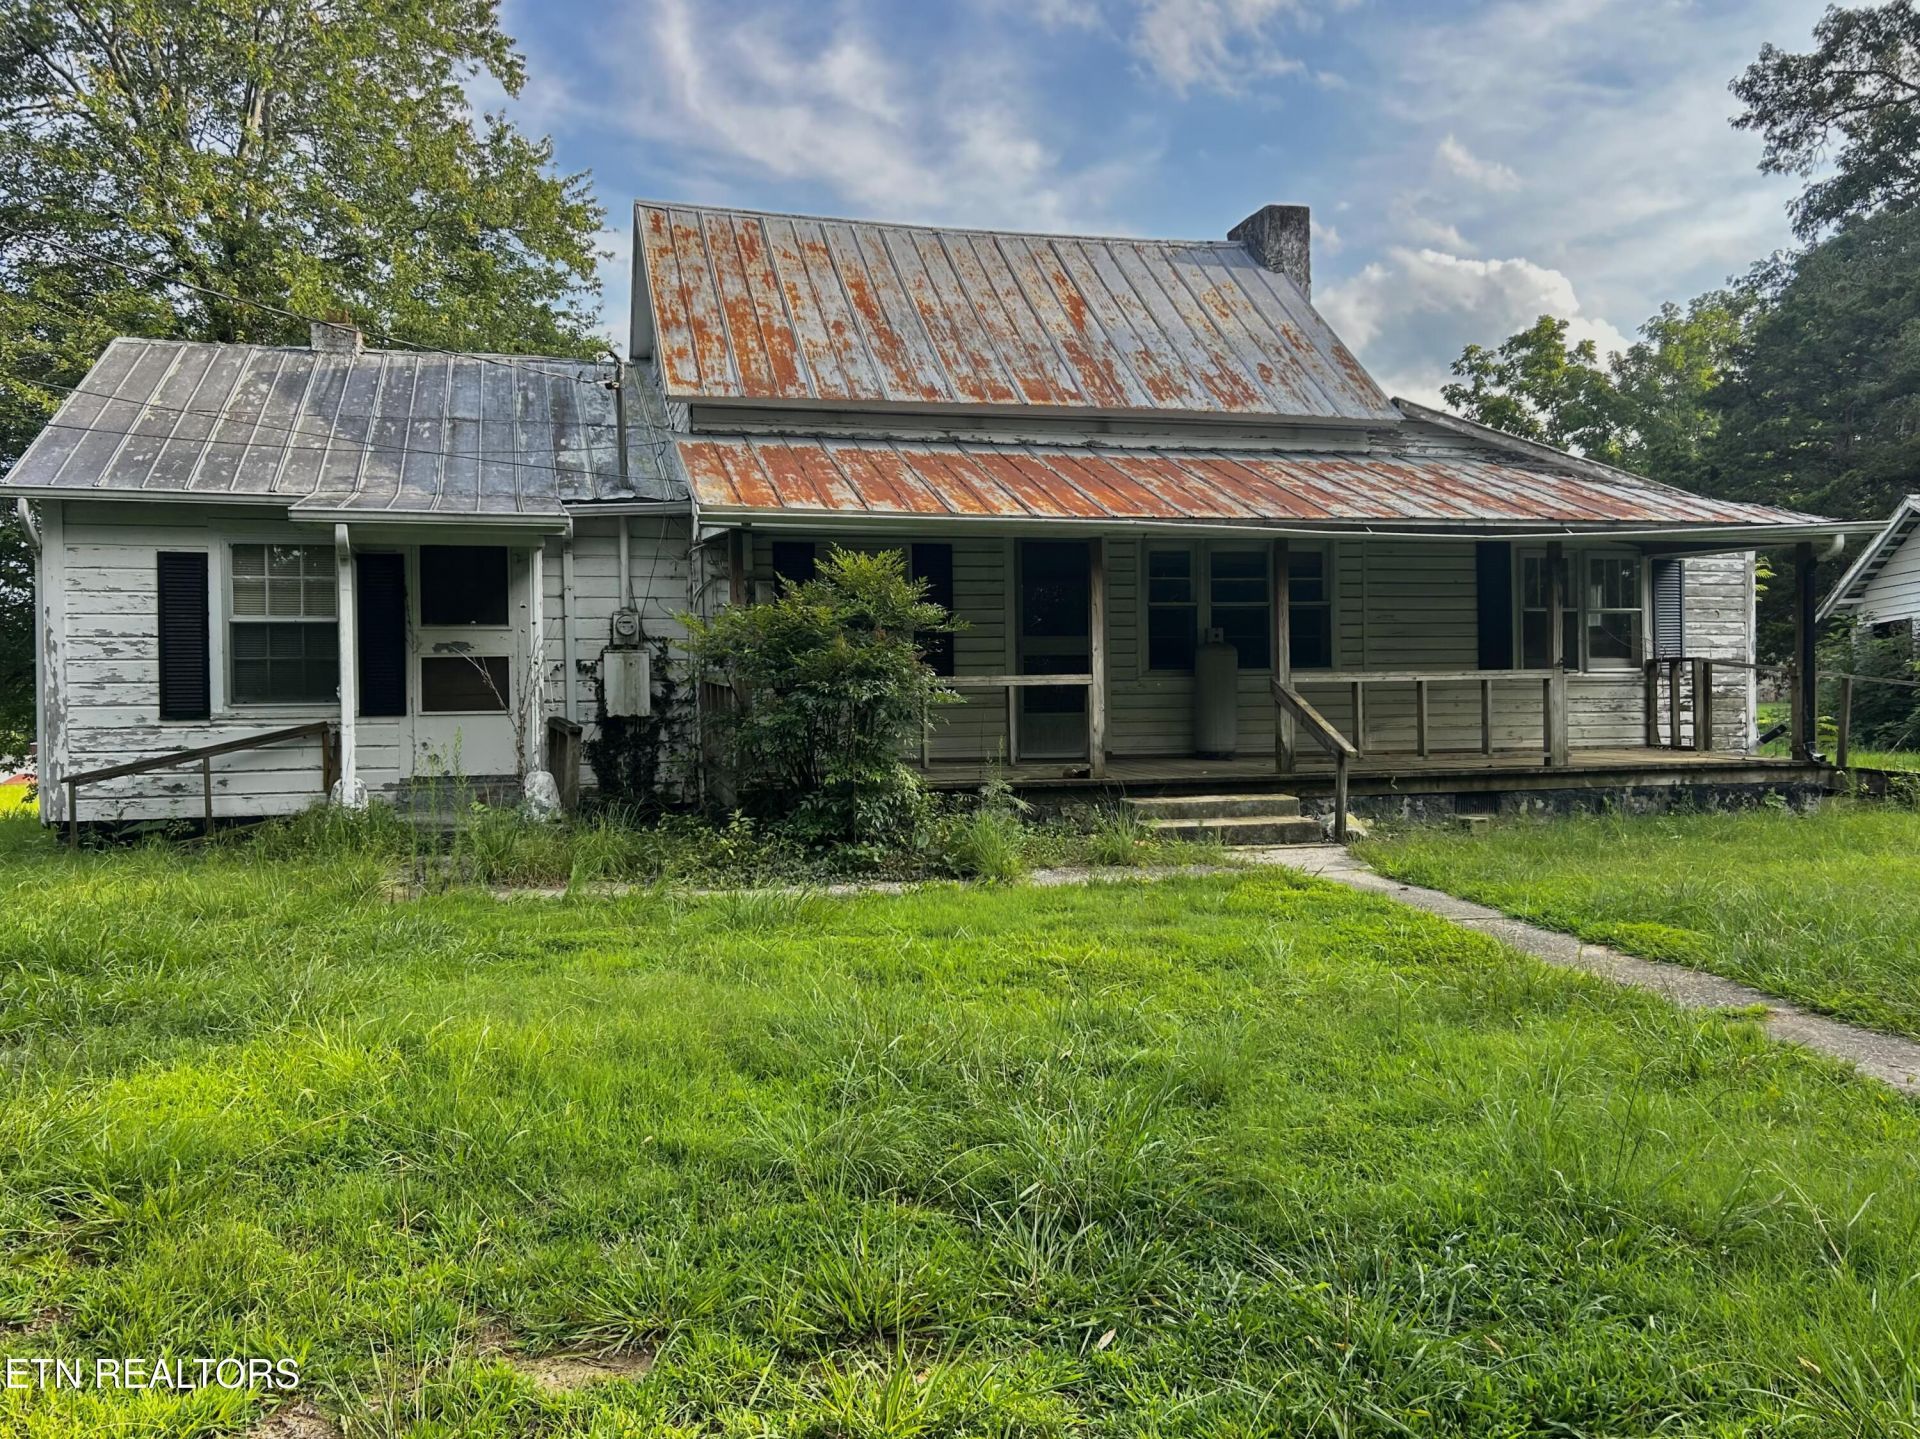
Great opportunity for a new home site with a unique piece of local history! This level lot features beautiful, mature trees and an older home with power and water already in place. An easement driveway provides access to Rocky Springs Road. The property also includes a 20x20 garage and well house. No known restrictions or zoning.The home has been part of the Wilburn family story for more than seven decades. In 1942, Zeek and Elvie Wilburn purchased the home and 14 acres for $800. At the time, the home was approximately 12 years old. The Wilburn family continued to own and care for a portion of the original 14 acres for generations. In 2020, after 78 years with the Wilburn family, the home was sold to a neighboring family.Bring your vision and make this property your own while becoming part of its long history. Whether you're looking for a new homesite or an opportunity to restore and preserve a piece of the property's past, this one is worth a look!
Property Features
Property Type: Residential - Single Family
Cooling: None
Fireplaces: 1
Heating: None
Home Style: Cottage
Lot Size: 0.80 Acres
Year Built: 1930
Amenities
Eat-in Kitchen
Feature Descriptions
Appliances: None
Days on Site: 1
Exterior: Wood Siding, Frame
Fireplace: Brick
Flooring: Hardwood
Lot: Level
Lot Dimensions: 118x285x138x298
Parcel #: 080 011.00
Parking: Detached
Sewer: Septic Tank
Special View Info: Country Setting
SQFT Total: 1200
View: Country Setting
Water: Well
Local Schools
High School: Sequoyah
Middle School: Madisonville Middle
Elementary School: Madisonville Intermediate
Listed By / Shown By
Listed By
Agency Name: Norman Lee Real Estate
Shown By
Agent Name: Melissa Davis
Agent Phone: (865) 207-1984
Agency Title: Ferguson Realtors

Estimate Your Payment
Estimated Payment
$ 467.97 per month $442.45 Principal & Interest $0.00 Property Tax (data not provided by mls) $25.52 Homeowner's InsuranceChange Payment Information



Privacy Policy / DMCA Notice / ADA Accessibility


This site is hosted, designed and copyright
© 1994 - 2026 by
Delta Media Group, Inc. -- Patent Pending --
Agency License Information: TREC # 15429
524 Rocky Springs Rd | MLS# 1355442
This single family home located at 524 Rocky Springs Rd, Madisonville, TN 37354 is currently listed for sale with an asking price of $87,500. This property was built in 1930 and has 3 bedrooms and 1 full baths with 1200 sq. ft. Search Madisonville real estate on www.melissadavisrealtor.com today.