Melissa Davis
REALTOR®, #351713


BEDS3
BATHS2 full
SQUARE FEET1,560
MLS#1348529
STATUSActive
PROPERTY TYPEResidential - Single Family
SUBDIVISIONStratford Park
Property Description
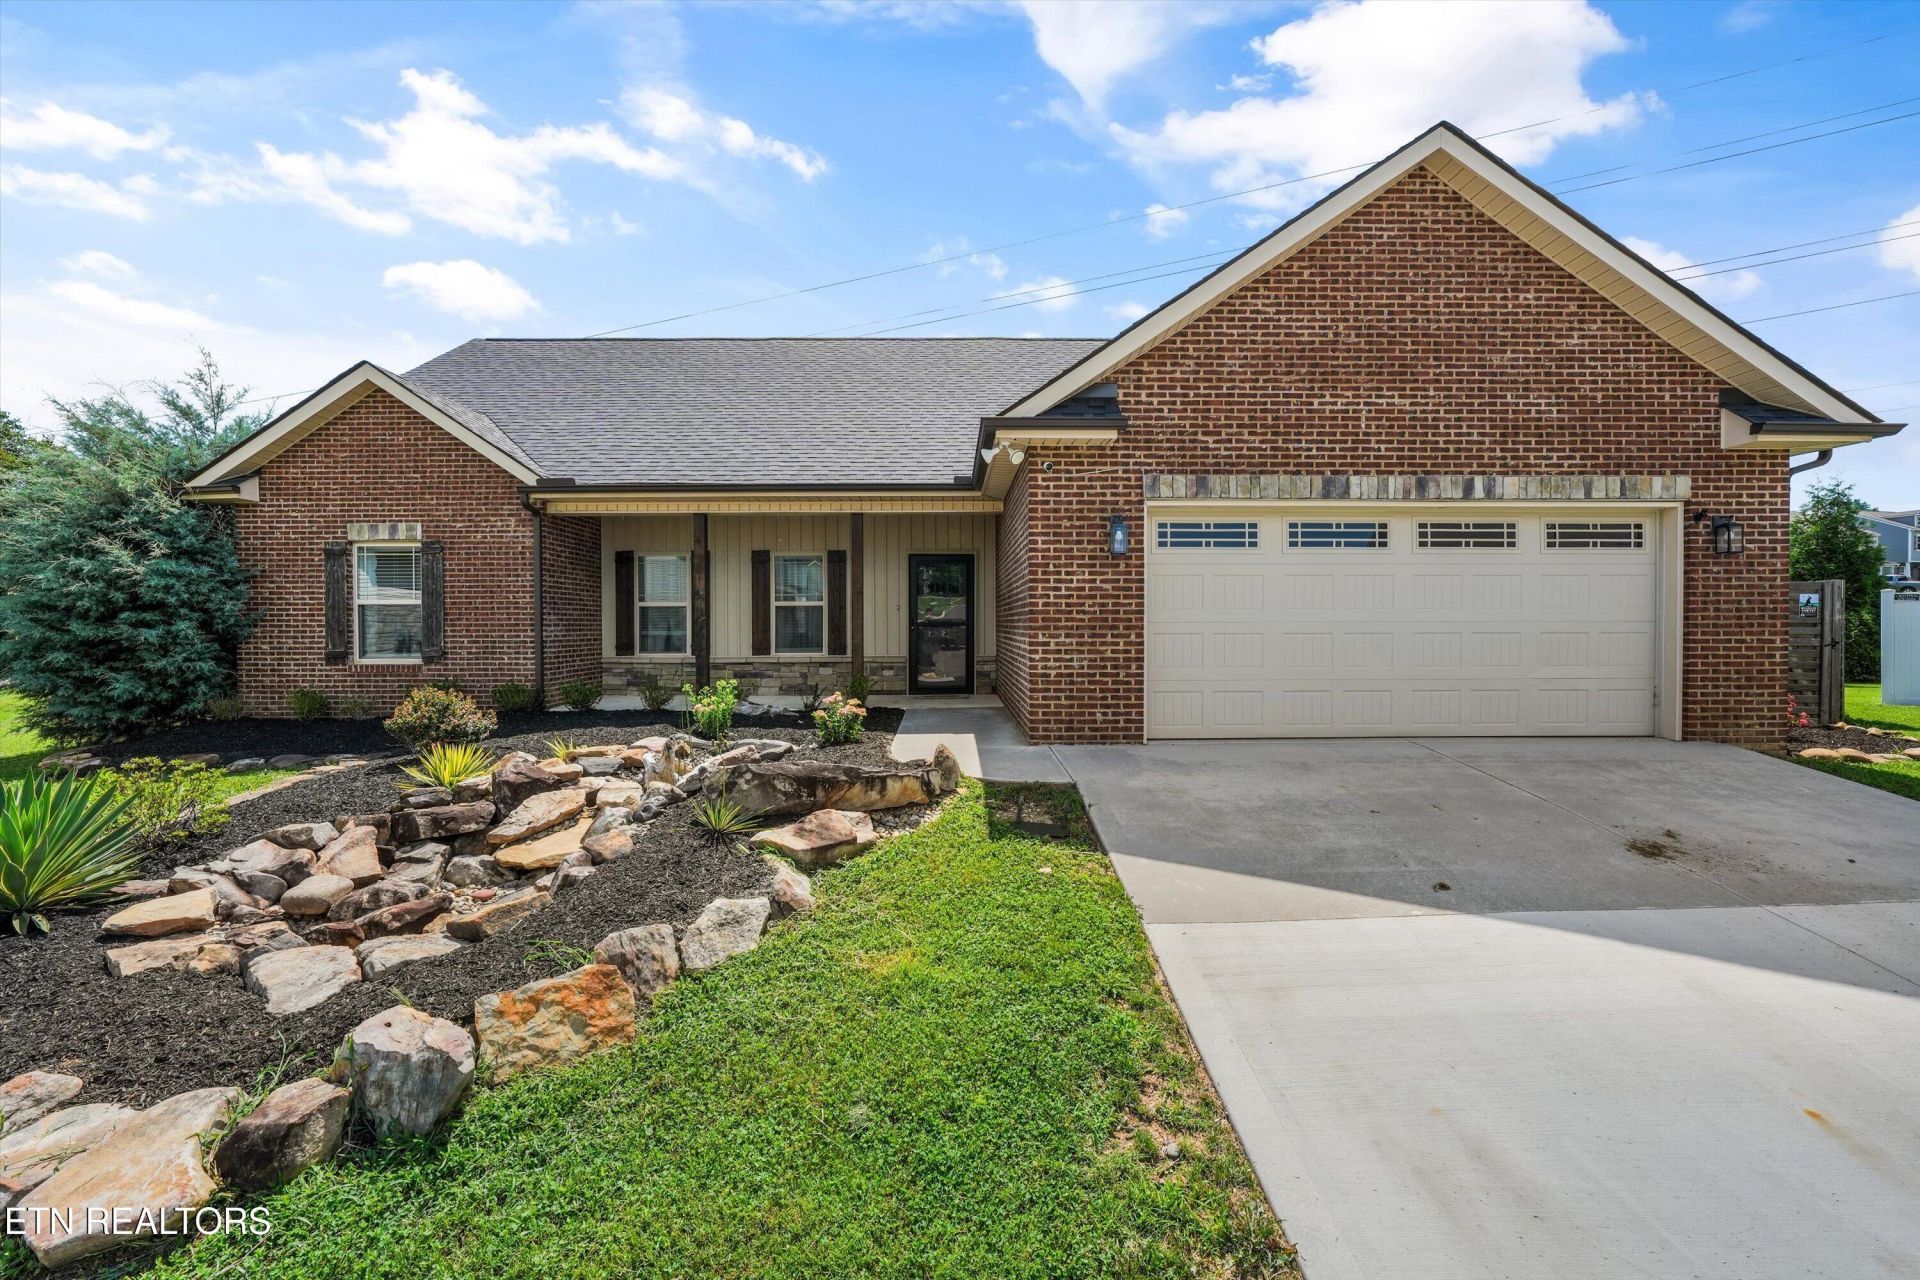
Located on a quiet cul-de-sac, this low maintenance ranch home features a desirable split bedroom floor plan with absolutely no steps throughout! The spacious primary suite is equipped with a walk-in shower and massive closet for plenty of storage. The kitchen is well appointed with granite countertops, stainless appliances, and ample counter space. Designed with practicality in mind, there is absolutely no carpet in the home; LVP is only 3 years old. Enjoy a private, fenced backyard lined with mature evergreens, complete with a tranquil koi pond stocked with fish. The neighborhood boasts scenic walking trails and convenience to I-40, I-75, and downtown Knoxville, making for an easy commute. This home offers the perfect blend of comfort, privacy, and outdoor living - schedule your private tour today!
Property Features
Property Type: Residential - Single Family
Cooling: Central Cooling
Fireplaces: 1
Fuel Type: Electric
Garage: 2
Heating: Central, Electric
Home Style: Traditional
Lot Size: 0.79 Acres
Amenities
Walk-In Closet(s)
Prof Landscaped
Feature Descriptions
Appliances: Dishwasher, Microwave, Range, Refrigerator, Self Cleaning Oven
Association/Condo Fee: 206.48/Yearly
Community Features: Sidewalks
Exterior: Vinyl Siding, Brick, Frame
Fireplace: Other
HOA Y/N: Yes
Lot: Pond, Cul-De-Sac, Level
Parcel #: 057KJ008
Parking: Main Level
Sewer: Public Sewer
SQFT Total: 1560
Water: Public
Local Schools
High School: Central
Middle School: Gresham
Elementary School: Sterchi
Listed By / Shown By
Listed By
Agency Name: Realty Executives Associates
Shown By
Agent Name: Melissa Davis
Agent Phone: (865) 207-1984
Agency Title: Ferguson Realtors

Estimate Your Payment
Estimated Payment
$ 2,139.28 per month $2,022.62 Principal & Interest $0.00 Property Tax (data not provided by mls) $116.67 Homeowner's InsuranceChange Payment Information



Privacy Policy / DMCA Notice / ADA Accessibility


This site is hosted, designed and copyright
© 1994 - 2026 by
Delta Media Group, Inc. -- Patent Pending --
Agency License Information: TREC # 15429
556 Greystoke Lane | MLS# 1348529
This single family home located at 556 Greystoke Lane, Knoxville, TN 37912 is currently listed for sale with an asking price of $400,000. This property has 3 bedrooms and 2 full baths with 1560 sq. ft. Greystoke Lane is located in the Stratford Park subdivision. Search Stratford Park real estate on www.melissadavisrealtor.com today.