Melissa Davis
REALTOR®


BEDS3
BATHS2 full 1 partial
SQUARE FEET2,102
MLS#1355386
STATUSActive
PROPERTY TYPEResidential - Single Family
SUBDIVISIONStormcrest Subdivision
Property Description
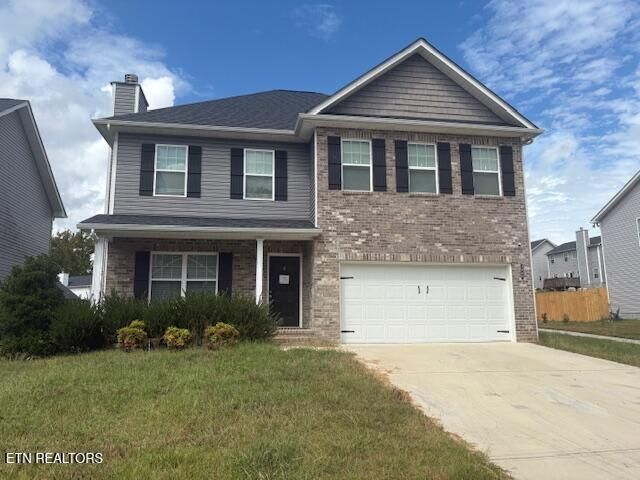
Welcome to 5840 Rain Cloud Rd! This beautifully maintained 2-story home in the desirable Stormcrest subdivision offers modern comfort, thoughtful space, and an ideal Knoxville location.Built in 2021, this home features 3 bedrooms, 2.5 baths, and over 2,100 sq. ft. of living space. The open-concept floor plan creates a warm, welcoming atmosphere, with a spacious kitchen and living area designed for both everyday living and entertaining.Upstairs, the primary suite provides a peaceful retreat complete with a large en suite bathroom and generous closet space. Outside, you'll enjoy a neighborhood designed for everyday living, with sidewalks for walking and a convenient play area for kids to enjoy.Located in the Gibbs school zone and just minutes from shopping, dining, and everyday conveniences, this home offers the perfect combination of comfort, community, and location. Whether you're a growing family ready for more space or simply looking for a newer home in a great Knoxville area, 5840 Rain Cloud Rd is ready to welcome its next owner home!
Property Features
Property Type: Residential - Single Family
Cooling: Central Cooling
Fireplaces: 1
Fuel Type: Electric
Garage: 2
Heating: Central, Electric
Home Style: Traditional
Lot Size: 0.30 Acres
Amenities
Walk-In Closet(s)
Pantry
Eat-in Kitchen
Feature Descriptions
Appliances: Dishwasher, Range
Association/Condo Fee: 300/Yearly
Association Amenities: Playground
Days on Site: 2
Exterior: Frame, Brick
Fireplace: Wood Burning
Flooring: Laminate, Carpet
HOA Y/N: Yes
Lot: Level
Parcel #: 029GD038
Parking: Off-Street Parking, Main Level
Sewer: Public Sewer
Special View Info: Country Setting
SQFT Total: 2102
View: Country Setting
Water: Public
Listed By / Shown By
Listed By
Agency Name: Realty Executives-Nikitia Thompson Realty
Shown By
Agent Name: Melissa Davis
Agent Phone: (865) 207-1984
Agency Title: Ferguson Realtors

Estimate Your Payment
Estimated Payment
$ 1,946.75 per month $1,840.58 Principal & Interest $0.00 Property Tax (data not provided by mls) $106.17 Homeowner's InsuranceChange Payment Information



Privacy Policy / DMCA Notice / ADA Accessibility


This site is hosted, designed and copyright
© 1994 - 2026 by
Delta Media Group, Inc. -- Patent Pending --
Agency License Information: TREC # 15429
5840 Rain Cloud Rd | MLS# 1355386
This single family home located at 5840 Rain Cloud Rd, Knoxville, TN 37918 is currently listed for sale with an asking price of $364,000. This property has 3 bedrooms and 2 full and 1 partial baths with 2102 sq. ft. Rain Cloud Rd is located in the Stormcrest Subdivision subdivision. Search Stormcrest Subdivision real estate on www.melissadavisrealtor.com today.