Melissa Davis
REALTOR®


BEDS3
BATHS2 full 1 partial
SQUARE FEET1,656
MLS#1355344
STATUSActive
PROPERTY TYPEResidential - Single Family
SUBDIVISIONWilkesboro S/D
Property Description
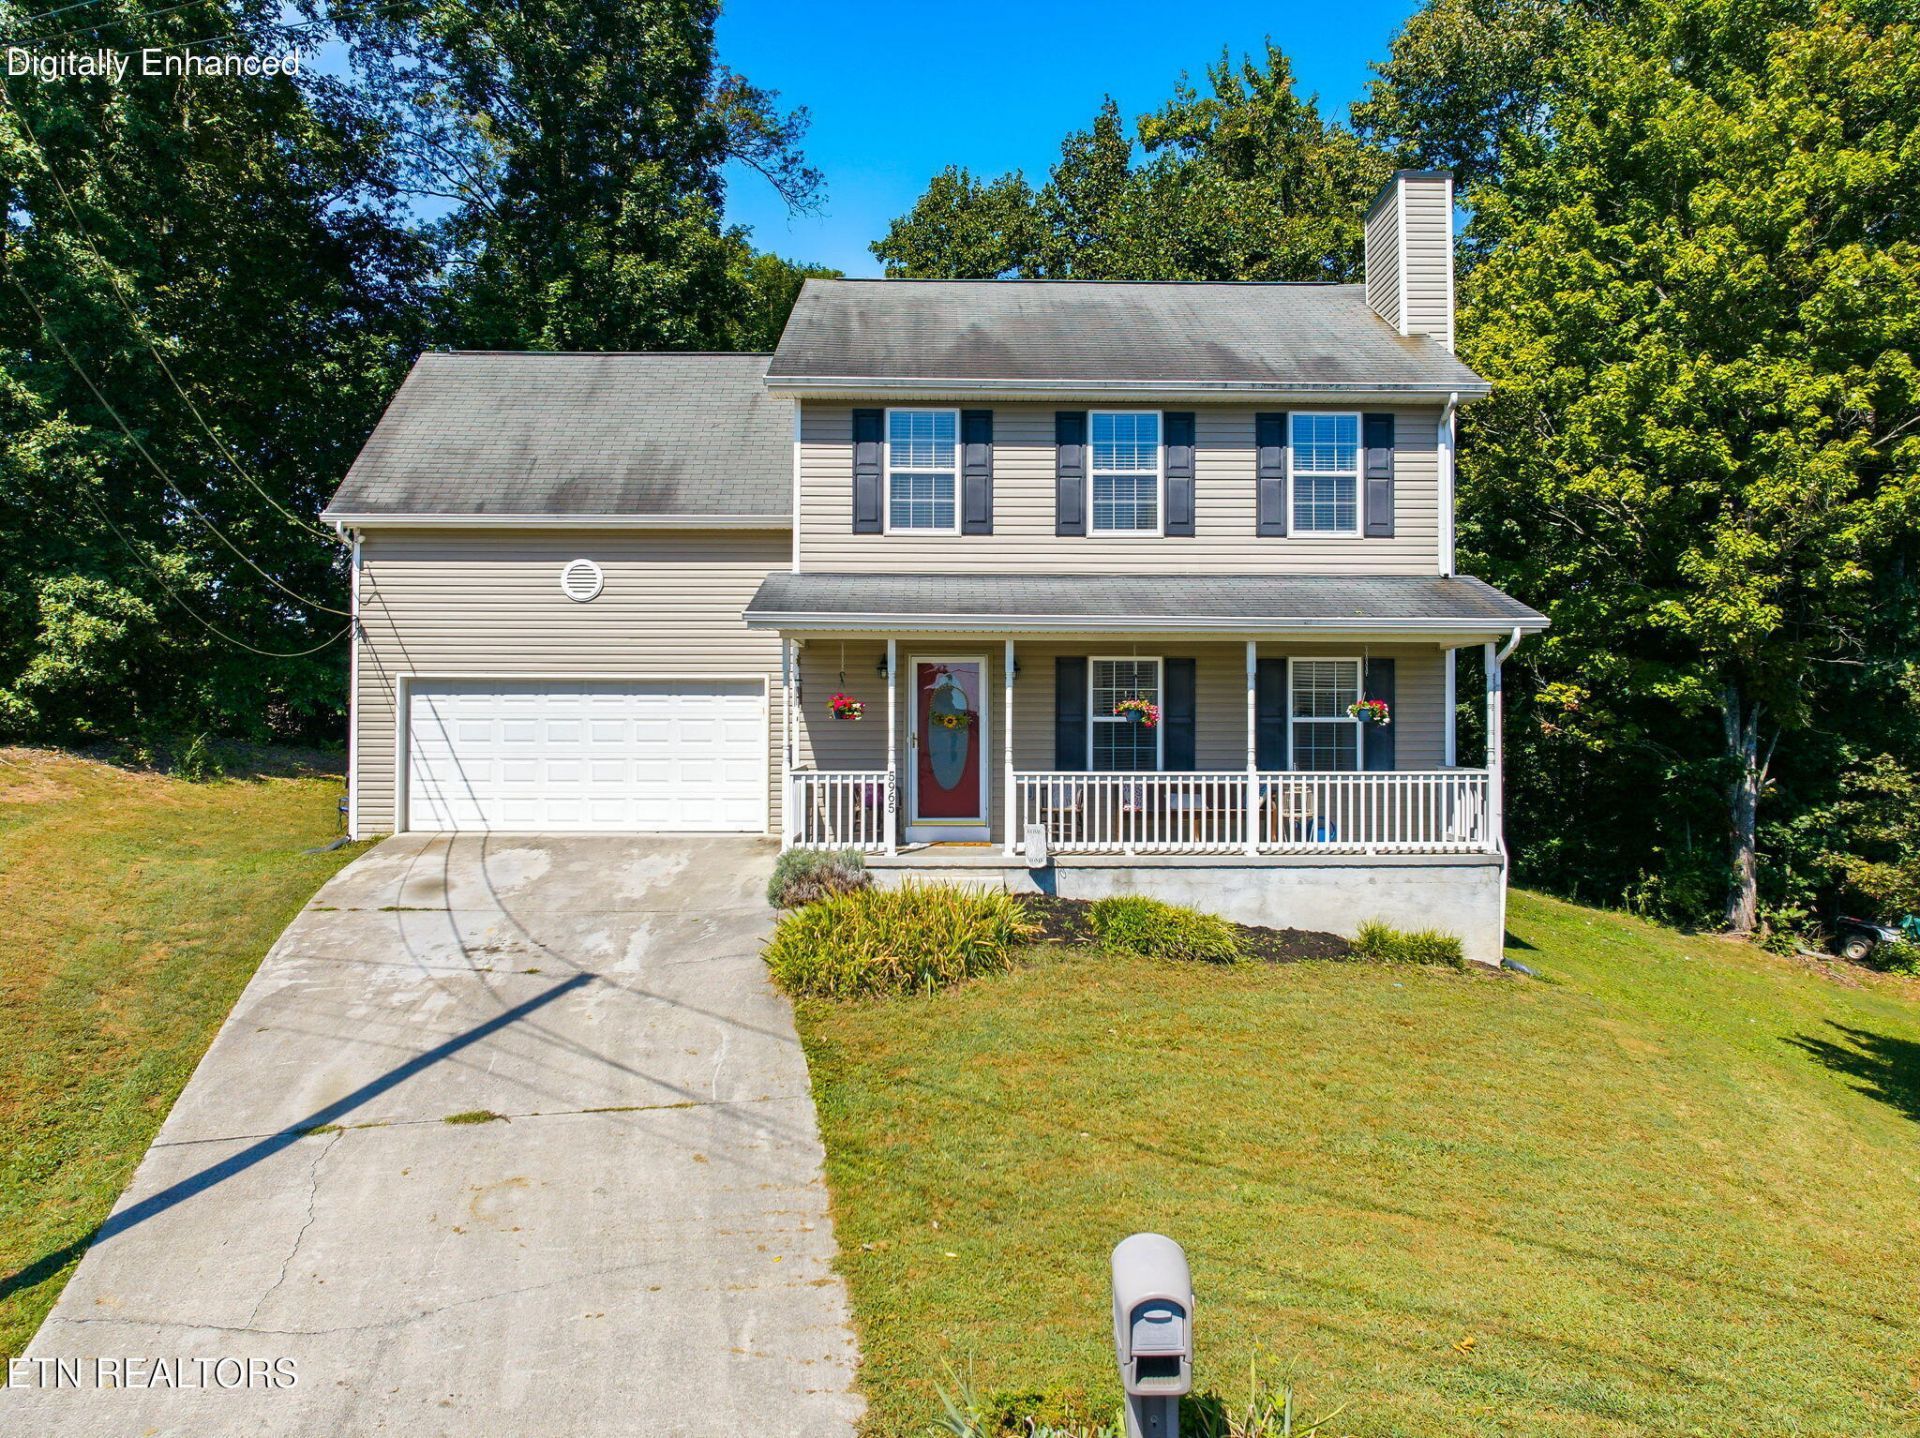
Welcome home to this charming two-story home tucked away on a quiet cul-de-sac in a convenient location close to shopping, dining, schools, and more. Situated on an oversized lot, the home offers 3 bedrooms, 2.5 baths, a versatile bonus room, and plenty of space to spread out.Enjoy relaxing on the covered front porch while kids ride bikes and play nearby, or head out back where there's plenty of room to entertain. The spacious backyard features a deck for grilling, a firepit area, room for games like cornhole, and a wooded backdrop that adds extra privacy.With generous indoor and outdoor living space and a location that keeps you close to everything, this home is ready for its next chapter. Buyer to verify all information.Sale is As-Is
Property Features
Property Type: Residential - Single Family
Cooling: Central Cooling, Ceiling Fan(s)
Fireplaces: 1
Fuel Type: Electric
Garage: 2 car attached
Heating: Central, Electric
Home Style: Traditional
Lot Size: 0.70 Acres
Year Built: 2003
Amenities
Walk-In Closet(s)
Pantry
Eat-in Kitchen
Feature Descriptions
Appliances: Dishwasher, Microwave, Range
Days on Site: 4
Exterior: Vinyl Siding, Brick
Fireplace: Gas, Insert, Wood Burning
Flooring: Laminate, Carpet, Tile
Lot: Cul-De-Sac, Wooded, Irregular Lot
Lot Dimensions: 42x108x283x75x285
Parcel #: 080AF015
Parking: Off-Street Parking, Garage Door Opener, Attached, Main Level
Security Features: Smoke Detector
Sewer: Public Sewer
Special View Info: Other
SQFT Total: 1656
Utilities: Cable Available (TV Only)
View: Other
Water: Public
Wooded: Yes
Local Schools
High School: Powell
Middle School: Northwest
Elementary School: Norwood
Listed By / Shown By
Listed By
Agency Name: Keller Williams Signature
Shown By
Agent Name: Melissa Davis
Agent Phone: (865) 207-1984
Agency Title: Ferguson Realtors

Estimate Your Payment
Estimated Payment
$ 2,016.28 per month $1,906.32 Principal & Interest $0.00 Property Tax (data not provided by mls) $109.96 Homeowner's InsuranceChange Payment Information



Privacy Policy / DMCA Notice / ADA Accessibility


This site is hosted, designed and copyright
© 1994 - 2026 by
Delta Media Group, Inc. -- Patent Pending --
Agency License Information: TREC # 15429
5965 Wilkesboro Lane | MLS# 1355344
This single family home located at 5965 Wilkesboro Lane, Knoxville, TN 37912 is currently listed for sale with an asking price of $377,000. This property was built in 2003 and has 3 bedrooms and 2 full and 1 partial baths with 1656 sq. ft. Wilkesboro Lane is located in the Wilkesboro S/D subdivision. Search Wilkesboro S/D real estate on www.melissadavisrealtor.com today.