Melissa Davis
REALTOR®


BEDS4
BATHS2 full 1 partial
SQUARE FEET2,468
MLS#1346226
STATUSActive
PROPERTY TYPEResidential - Single Family
SUBDIVISIONCarrington
Property Description
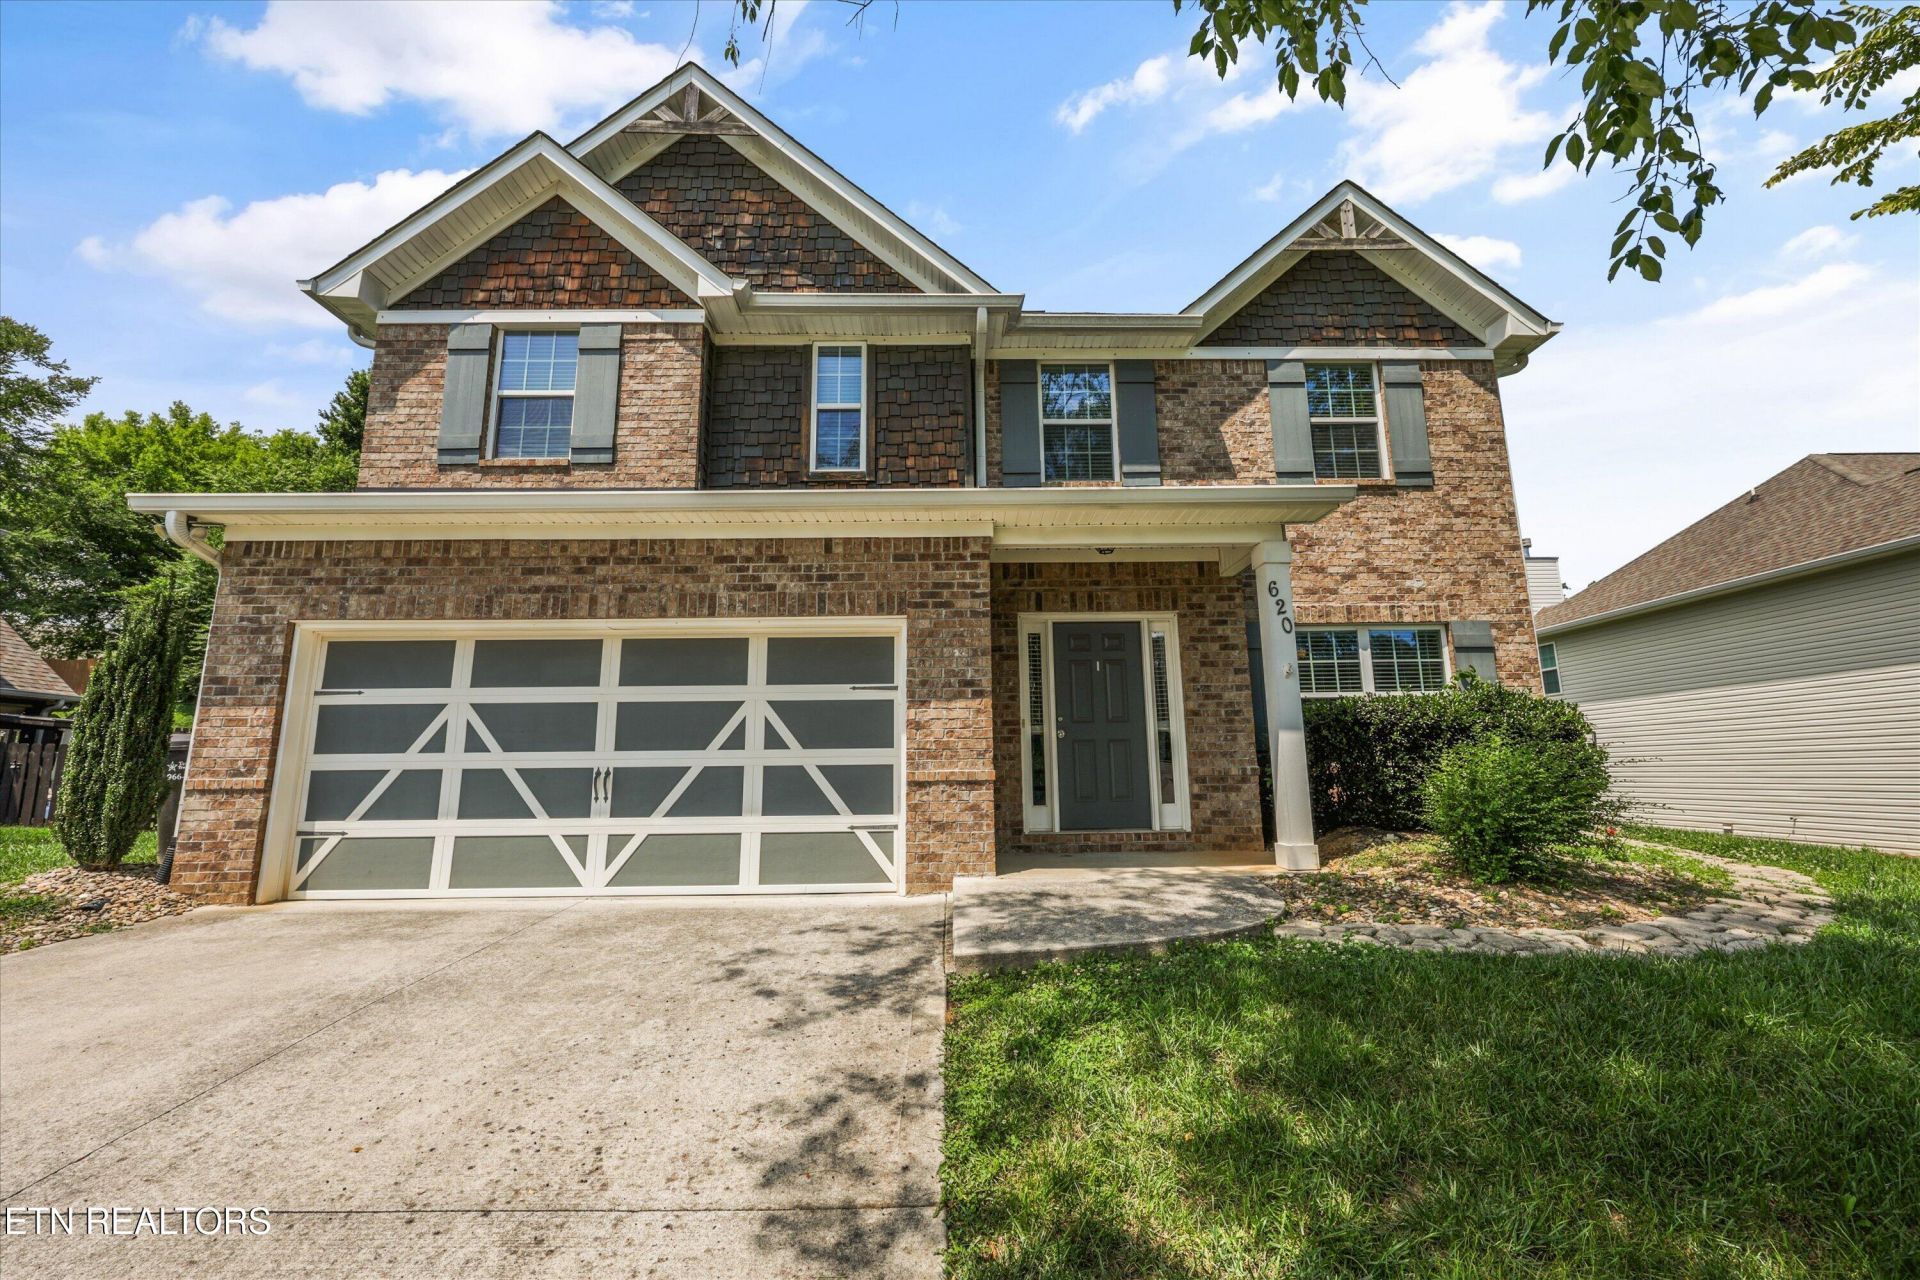
Welcome to 620 Carrington Blvd, where comfort, convenience, and outdoor living come together. This well-maintained home features a newly added reinforced deck overlooking a peaceful backyard with no rear neighbors, offering added privacy and the perfect space to relax, entertain, or enjoy your morning coffee.Ideally located in the heart of Lenoir City, you'll enjoy quick access to shopping, dining, schools, parks, and everyday conveniences. Even better, the area continues to grow with exciting new restaurants, retail, and entertainment options currently under development nearby, making this location even more desirable.Whether you're looking for a place to settle in or an opportunity in one of East Tennessee's growing communities, this home offers the perfect combination of privacy and accessibility. Don't miss your chance to enjoy all that Carrington Boulevard has to offer.
Property Features
Property Type: Residential - Single Family
Cooling: Central Cooling, Ceiling Fan(s)
Fireplaces: 2
Fuel Type: Electric
Garage: 2 car attached
Heating: Central, Ceiling, Electric
Home Style: Craftsman
Lot Size: 0.42 Acres
Amenities
Kitchen Island
Pantry
Eat-in Kitchen
Feature Descriptions
Appliances: Dishwasher, Disposal, Microwave, Range, Refrigerator, Self Cleaning Oven
Association/Condo Fee: 140/Yearly
Days on Site: 80
Exterior: Vinyl Siding, Brick, Frame
Fireplace: Wood Burning
Flooring: Carpet, Hardwood, Tile
HOA Y/N: Yes
Lot: Irregular Lot
Lot Dimensions: 73x188x124x272
Parcel #: 015N C 080.00
Parking: Garage Door Opener, Attached, Main Level
Security Features: Security Alarm, Smoke Detector
Sewer: Public Sewer
Special View Info: Other
SQFT Total: 2468
View: Other
Water: Public
Local Schools
High School: Lenoir City
Middle School: Lenoir City
Elementary School: Lenoir City
Listed By / Shown By
Listed By
Agency Name: Engel & Volkers Knoxville
Shown By
Agent Name: Melissa Davis
Agent Phone: (865) 207-1984
Agency Title: Ferguson Realtors

Estimate Your Payment
Estimated Payment
$ 2,941.52 per month $2,781.10 Principal & Interest $0.00 Property Tax (data not provided by mls) $160.42 Homeowner's InsuranceChange Payment Information



Privacy Policy / DMCA Notice / ADA Accessibility


This site is hosted, designed and copyright
© 1994 - 2026 by
Delta Media Group, Inc. -- Patent Pending --
Agency License Information: TREC # 15429
620 Carrington Blvd | MLS# 1346226
This single family home located at 620 Carrington Blvd, Lenoir City, TN 37771 is currently listed for sale with an asking price of $550,000. This property has 4 bedrooms and 2 full and 1 partial baths with 2468 sq. ft. Carrington Blvd is located in the Carrington subdivision. Search Carrington real estate on www.melissadavisrealtor.com today.