Melissa Davis
REALTOR®


BEDS4
BATHS3 full
SQUARE FEET3,955
MLS#1352463
STATUSPending - Continue to Show - Inspection
PROPERTY TYPEResidential - Single Family
SUBDIVISIONWestborough
Property Description
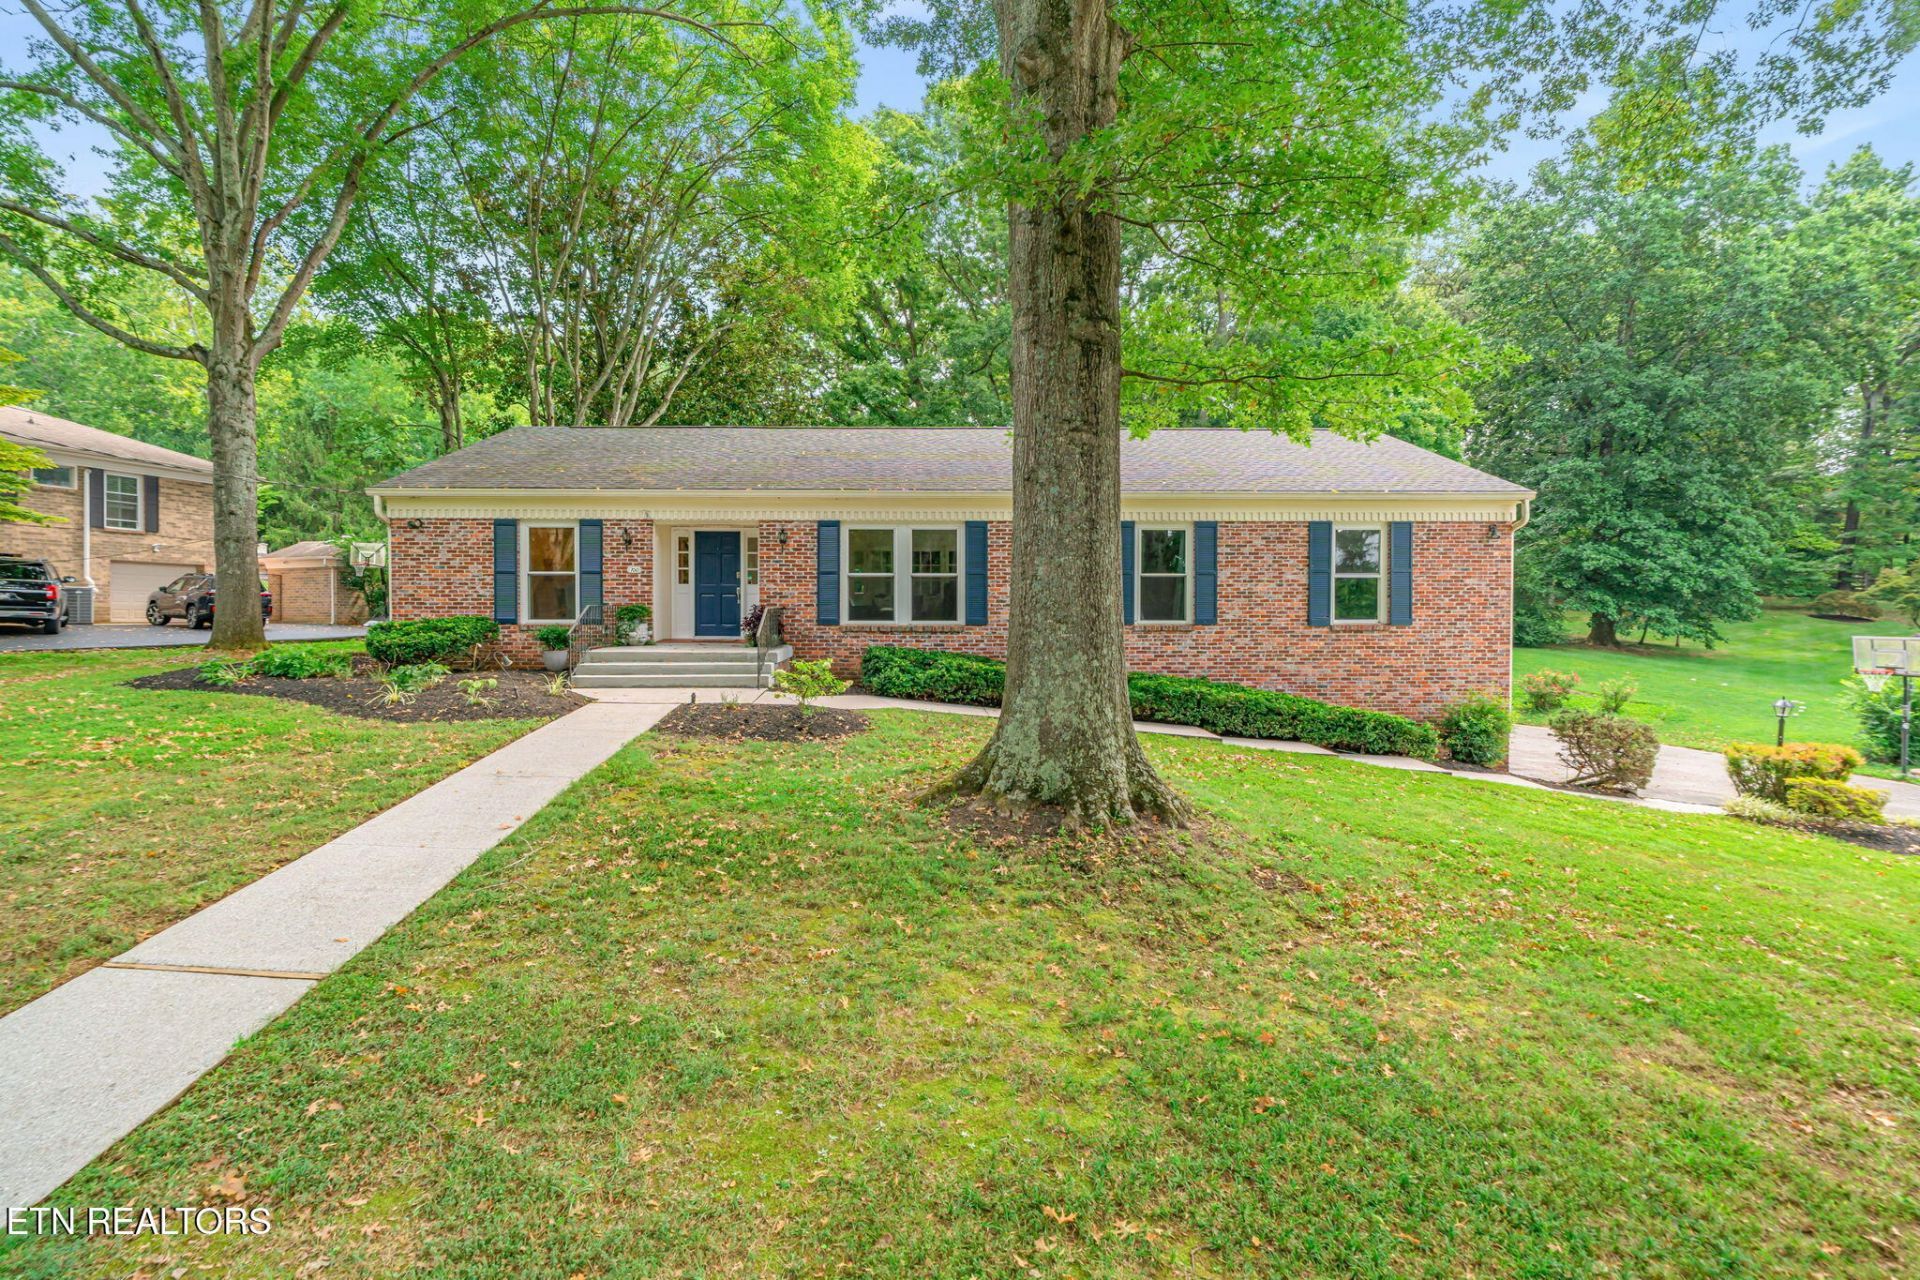
Beautifully updated 4br 3 full bath brick basement rancher on 0.71 acre lot in popular West Hills Subdivision! Step inside the main level and you immediately notice the formal dining room with brick accent wall and a large den/office. The large family room with gas fireplace is open to the oversized gourmet kitchen which features granite counter tops,tumbled stone backsplash,wine storage,stainless steel appliances and a gas range. Slider doors lead from kitchen to the large screened in back porch with vaulted ceiling which overlooks the private back yard. 3 main level bedrooms, 2 full size baths which includes the primary suite which features large master bath with stunning tile shower,bench seat and sky light and oversized walk in closet with custom shelving and island complete the main lavel. The finished walk out basement features a 4th bedroom,full bath and a large den/rec room with second gas fireplace, updated kitchenette with granite counter tops and a breakfast bar. Slider doors lead to the oversized private patio Large laundry room with cabinets for storage and full two car garage. Call now to schedule a showing before it's sold!
Property Features
Property Type: Residential - Single Family
Basement: Yes
Cooling: Central Cooling
Fireplaces: 2
Fuel Type: Electric, Gas
Garage: 2 car attached
Heating: Central, Natural Gas, Electric
Home Style: Traditional
Lot Size: 0.71 Acres
Year Built: 1971
Amenities
Walk-In Closet(s)
Wet Bar
Breakfast Bar
Eat-in Kitchen
Prof Landscaped
Feature Descriptions
Appliances: Gas Range, Dishwasher, Disposal, Microwave, Refrigerator
Days on Site: 27
Exterior: Brick
Fireplace: Brick, Gas Log
Flooring: Hardwood, Vinyl, Tile
Lot: Private, Wooded, Irregular Lot
Lot Dimensions: 168x229.3x irr
Parcel #: 106PB019
Parking: Garage Faces Side, Garage Door Opener, Attached, Basement
Security Features: Smoke Detector
Sewer: Public Sewer
Special View Info: Wooded
SQFT Total: 3955
View: Wooded
Water: Public
Wooded: Yes
Local Schools
High School: Bearden
Middle School: Bearden
Elementary School: West Hills
Listed By / Shown By
Listed By
Agency Name: Realty Executives Associates
Shown By
Agent Name: Melissa Davis
Agent Phone: (865) 207-1984
Agency Title: Ferguson Realtors

Estimate Your Payment
Estimated Payment
$ 4,112.77 per month $3,888.48 Principal & Interest $0.00 Property Tax (data not provided by mls) $224.29 Homeowner's InsuranceChange Payment Information



Privacy Policy / DMCA Notice / ADA Accessibility


This site is hosted, designed and copyright
© 1994 - 2026 by
Delta Media Group, Inc. -- Patent Pending --
Agency License Information: TREC # 15429
700 Kempton Rd | MLS# 1352463
This single family home located at 700 Kempton Rd, Knoxville, TN 37909 is currently listed for sale with an asking price of $769,000. This property was built in 1971 and has 4 bedrooms and 3 full baths with 3955 sq. ft. Kempton Rd is located in the Westborough subdivision. Search Westborough real estate on www.melissadavisrealtor.com today.