Melissa Davis
REALTOR®


BEDS3
BATHS2 full
SQUARE FEET1,404
MLS#1355495
STATUSActive
PROPERTY TYPEResidential - Single Family
SUBDIVISIONCedar Flats Unit 3
Property Description
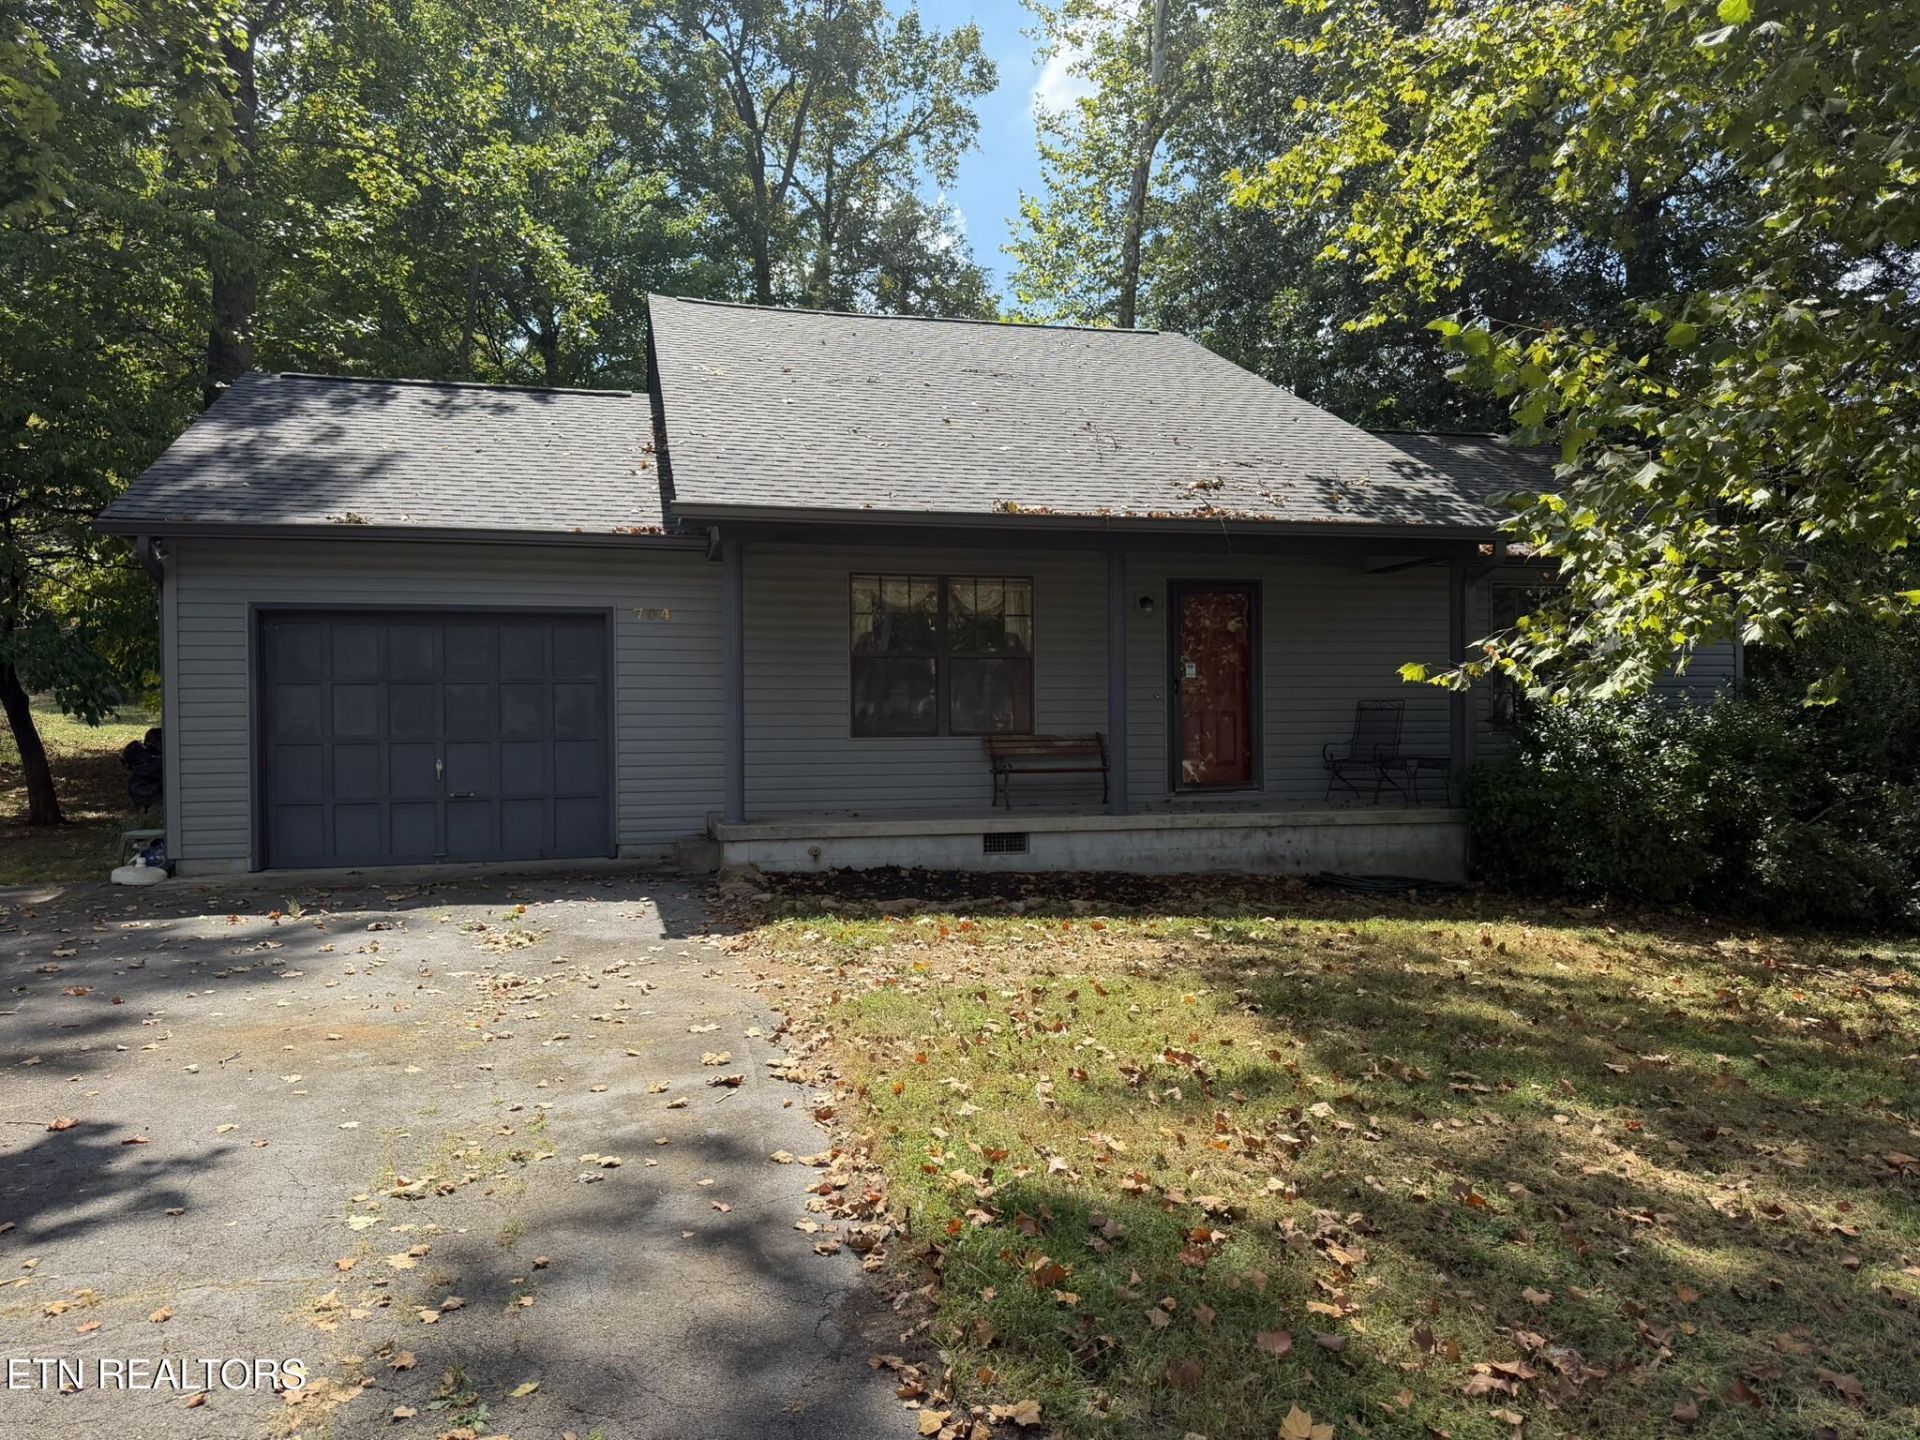
Welcome to 704 Ike Lane! Convenient to Halls, Fountain City and Powell. Tucked away at the end of a quiet cul-de-sac, this home offers 3 bedrooms, 2 full baths, and plenty of potential to make it your own. This home is ready for its next chapter, with a little vision and some cosmetic updating, this will be a wonderful home for years to come.The floor plan offers two bedrooms and a full bath on the main level, while the upstairs primary suite provides added privacy with its own full bath and brand-new flooring and paint. Several of the big-ticket exterior improvements have already been checked off the list, including a new roof with and all-new siding, both with a transferable warranty. New gutters and a new water heater adds another recent update.Located in an established Knoxville neighborhood and situated at the end of the cul-de-sac, this home offers a great opportunity for buyers looking for a property they can update over time while benefiting from several important improvements already completed. Bring your ideas and make this well-loved home your own!
Property Features
Property Type: Residential - Single Family
Cooling: Central Cooling
Fireplaces: 1
Fuel Type: Electric
Garage: 1
Heating: Central, Forced Air, Electric
Home Style: Traditional
Lot Size: 0.11 Acres
Year Built: 1986
Amenities
Cathedral Ceiling(s)
Eat-in Kitchen
Windows - Vinyl
Feature Descriptions
Appliances: Dishwasher, Dryer, Range, Washer
Days on Site: 1
Exterior: Vinyl Siding, Frame
Flooring: Laminate, Carpet
Lot: Cul-De-Sac, Irregular Lot
Parcel #: 047NF005
Parking: Off-Street Parking, Garage Door Opener
Sewer: Public Sewer
SQFT Total: 1404
Water: Public
Local Schools
High School: Central
Middle School: Powell
Elementary School: Brickey
Listed By / Shown By
Listed By
Agency Name: Realty Executives Associates
Shown By
Agent Name: Melissa Davis
Agent Phone: (865) 207-1984
Agency Title: Ferguson Realtors

Estimate Your Payment
Estimated Payment
$ 1,524.24 per month $1,441.12 Principal & Interest $0.00 Property Tax (data not provided by mls) $83.13 Homeowner's InsuranceChange Payment Information



Privacy Policy / DMCA Notice / ADA Accessibility


This site is hosted, designed and copyright
© 1994 - 2026 by
Delta Media Group, Inc. -- Patent Pending --
Agency License Information: TREC # 15429
704 Ike Lane | MLS# 1355495
This single family home located at 704 Ike Lane, Knoxville, TN 37918 is currently listed for sale with an asking price of $285,000. This property was built in 1986 and has 3 bedrooms and 2 full baths with 1404 sq. ft. Ike Lane is located in the Cedar Flats Unit 3 subdivision. Search Cedar Flats Unit 3 real estate on www.melissadavisrealtor.com today.