Melissa Davis
REALTOR®


BEDS3
BATHS2 full
SQUARE FEET1,463
MLS#1355277
STATUSActive
PROPERTY TYPEResidential - Single Family
SUBDIVISIONBowman Estates
Property Description
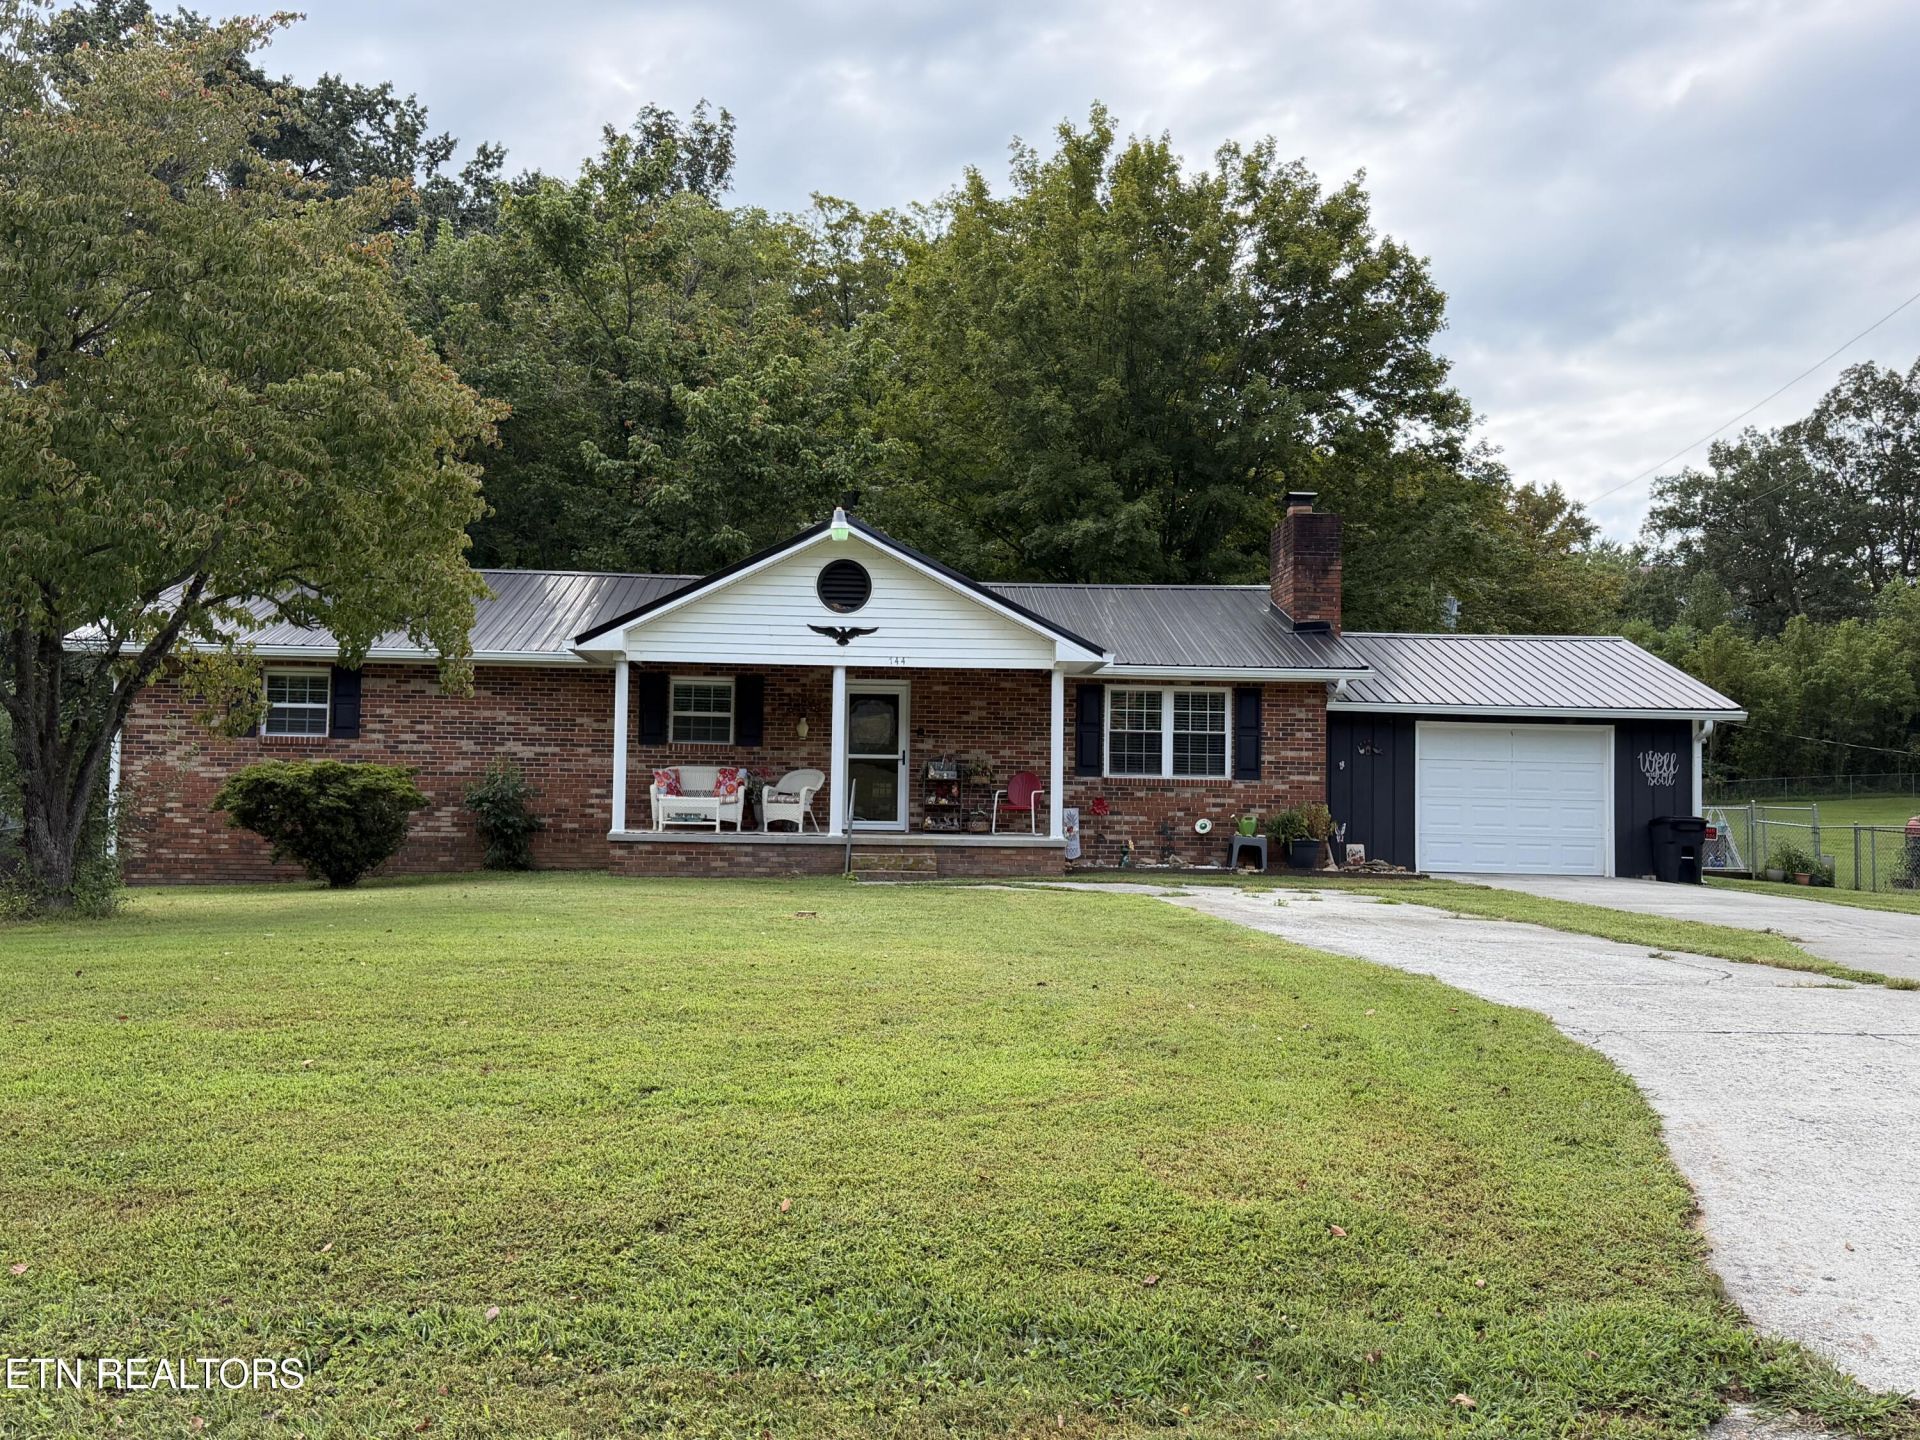
Beautifully updated three-bedroom home offering 1,463 sq. ft. on approximately 0.70 acres in Bowman Estates. Features include an eat-in kitchen with solid-wood island and pantry cabinet, wood-burning masonry fireplace, attached one-car garage, covered front and back porches, mountain views and a peaceful country setting. Updates include a 2024 metal roof, new attic insulation, crawl-space vapor barrier, Leaf Filter six-inch gutters with oversized downspouts and fascia replacement, HVAC and ductwork, water heater, windows, flooring, appliances, lighting and remodeled bathrooms. Additional features include a custom-built 10x12 storage shed, room-darkening blinds, motion-sensing closet lights, aluminum storm door, garage refrigerator/freezer, public water and septic system with updated riser.
Property Features
Property Type: Residential - Single Family
Cooling: Central Cooling
Fireplaces: 1
Fuel Type: Electric, Gas
Garage: 1 car attached
Heating: Central, Natural Gas, Electric
Home Style: Traditional
Lot Size: 0.70 Acres
Year Built: 1984
Amenities
Pantry
Eat-in Kitchen
Windows - Vinyl
Feature Descriptions
Appliances: Dishwasher, Dryer, Microwave, Range, Refrigerator, Washer
Days on Site: 3
Exterior: Brick
Fireplace: Brick, Masonry, Wood Burning
Lot: Irregular Lot, Level
Parcel #: 062I A 052.00
Parking: Off-Street Parking, Garage Door Opener, Attached, Main Level
Sewer: Septic Tank
Special View Info: Mountain View, Countr
SQFT Total: 1463
View: Mountain View, Country Setting
Water: Public
Listed By / Shown By
Listed By
Agency Name: CENTURY 21 Legacy
Shown By
Agent Name: Melissa Davis
Agent Phone: (865) 207-1984
Agency Title: Ferguson Realtors

Estimate Your Payment
Estimated Payment
$ 1,657.95 per month $1,567.53 Principal & Interest $0.00 Property Tax (data not provided by mls) $90.42 Homeowner's InsuranceChange Payment Information



Privacy Policy / DMCA Notice / ADA Accessibility


This site is hosted, designed and copyright
© 1994 - 2026 by
Delta Media Group, Inc. -- Patent Pending --
Agency License Information: TREC # 15429
744 Cross Valley Rd | MLS# 1355277
This single family home located at 744 Cross Valley Rd, Lafollette, TN 37766 is currently listed for sale with an asking price of $310,000. This property was built in 1984 and has 3 bedrooms and 2 full baths with 1463 sq. ft. Cross Valley Rd is located in the Bowman Estates subdivision. Search Bowman Estates real estate on www.melissadavisrealtor.com today.