Melissa Davis
REALTOR®, #351713


BEDS3
BATHS1 full 1 partial
SQUARE FEET1,134
MLS#1347596
STATUSActive
PROPERTY TYPEResidential - Single Family
SUBDIVISIONPlaza Park Resub
Property Description
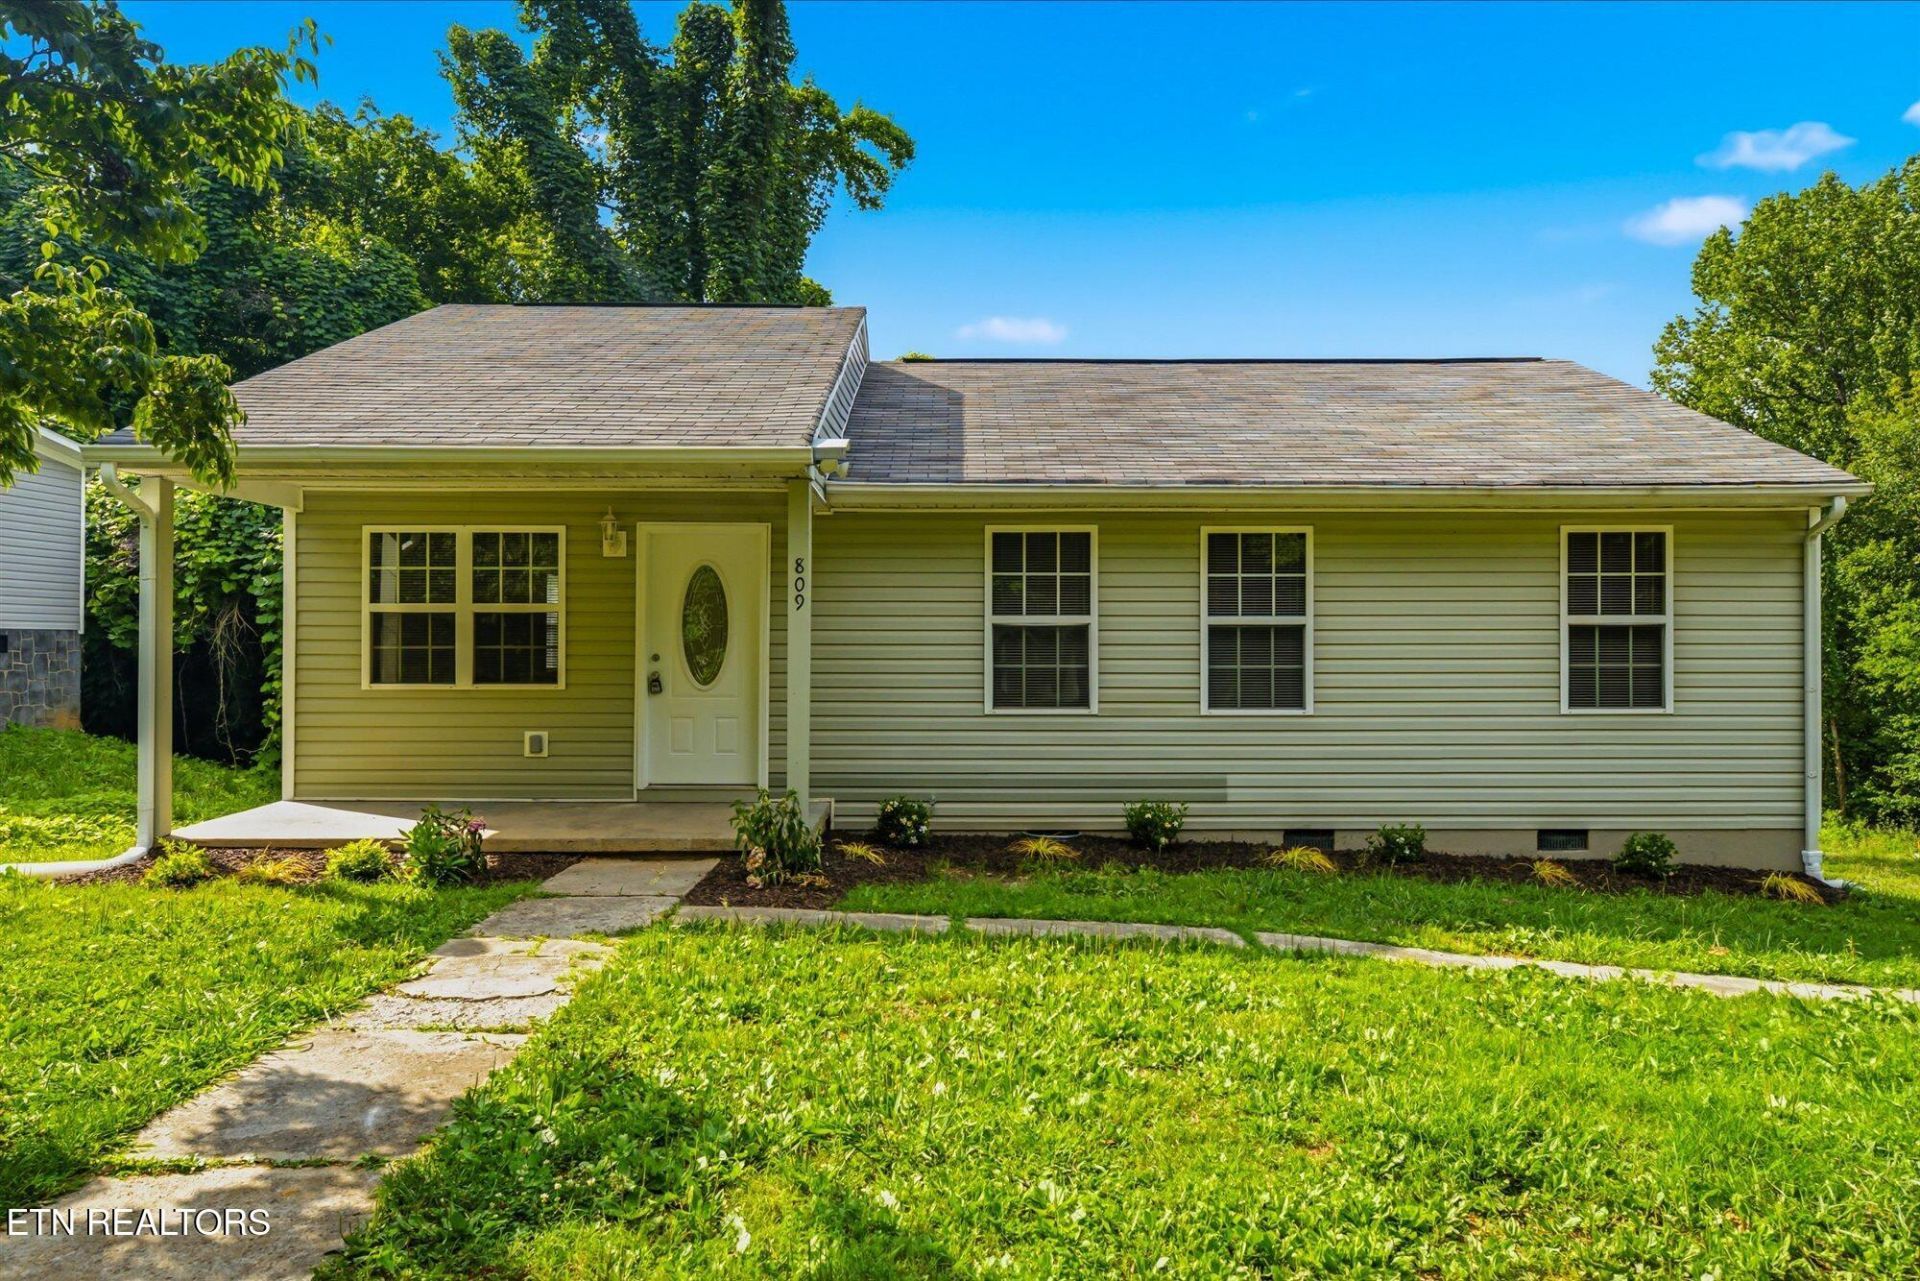
This thoughtfully refreshed single-level Craftsman-style home offers comfortable living with a bright, open layout and modern finishes throughout. Natural light fills the main living area, creating an inviting space that flows seamlessly into the kitchen, which features white cabinetry, black hardware, granite countertops, and plenty of workspace for everyday living. The home offers three comfortable bedrooms and an updated bathroom with clean, modern finishes. Luxury vinyl plank flooring runs throughout the home, providing both durability and a cohesive look. Step outside onto the rear deck overlooking a spacious, rolling backyard with a wooded backdrop that offers privacy and a peaceful setting. Conveniently located and designed for easy one-level living, this home combines modern updates with a functional layout that's ready for its next owner.
Property Features
Property Type: Residential - Single Family
Cooling: Central Cooling
Fireplaces: 1
Fuel Type: Electric
Heating: Forced Air, Heat Pump, Electric
Home Style: Craftsman, Traditional
Lot Size: 0.31 Acres
Year Built: 2000
Amenities
Eat-in Kitchen
Windows - Vinyl
Feature Descriptions
Appliances: Dishwasher, Microwave, Range, Self Cleaning Oven
Days on Site: 8
Exterior: Vinyl Siding, Frame
Lot: Level, Rolling Slope
Lot Dimensions: 90.6 X 150.18 X IRR
Parcel #: 123HG003
Parking: Off-Street Parking, Main Level
Security Features: Smoke Detector
Sewer: Public Sewer
Special View Info: Wooded
SQFT Total: 1134
View: Wooded
Water: Public
Wooded: Yes
Listed By / Shown By
Listed By
Agency Name: Northshore Homes
Shown By
Agent Name: Melissa Davis
Agent Phone: (865) 207-1984
Agency Title: Ferguson Realtors

Estimate Your Payment
Estimated Payment
$ 1,470.76 per month $1,390.55 Principal & Interest $0.00 Property Tax (data not provided by mls) $80.21 Homeowner's InsuranceChange Payment Information



Privacy Policy / DMCA Notice / ADA Accessibility


This site is hosted, designed and copyright
© 1994 - 2026 by
Delta Media Group, Inc. -- Patent Pending --
Agency License Information: TREC # 15429
809 Valley Drive | MLS# 1347596
This single family home located at 809 Valley Drive, Knoxville, TN 37920 is currently listed for sale with an asking price of $275,000. This property was built in 2000 and has 3 bedrooms and 1 full and 1 partial baths with 1134 sq. ft. Valley Drive is located in the Plaza Park Resub subdivision. Search Plaza Park Resub real estate on www.melissadavisrealtor.com today.